
On the Boards 10
Diamond Tail Hesson
Long sheltered edges frame the center.

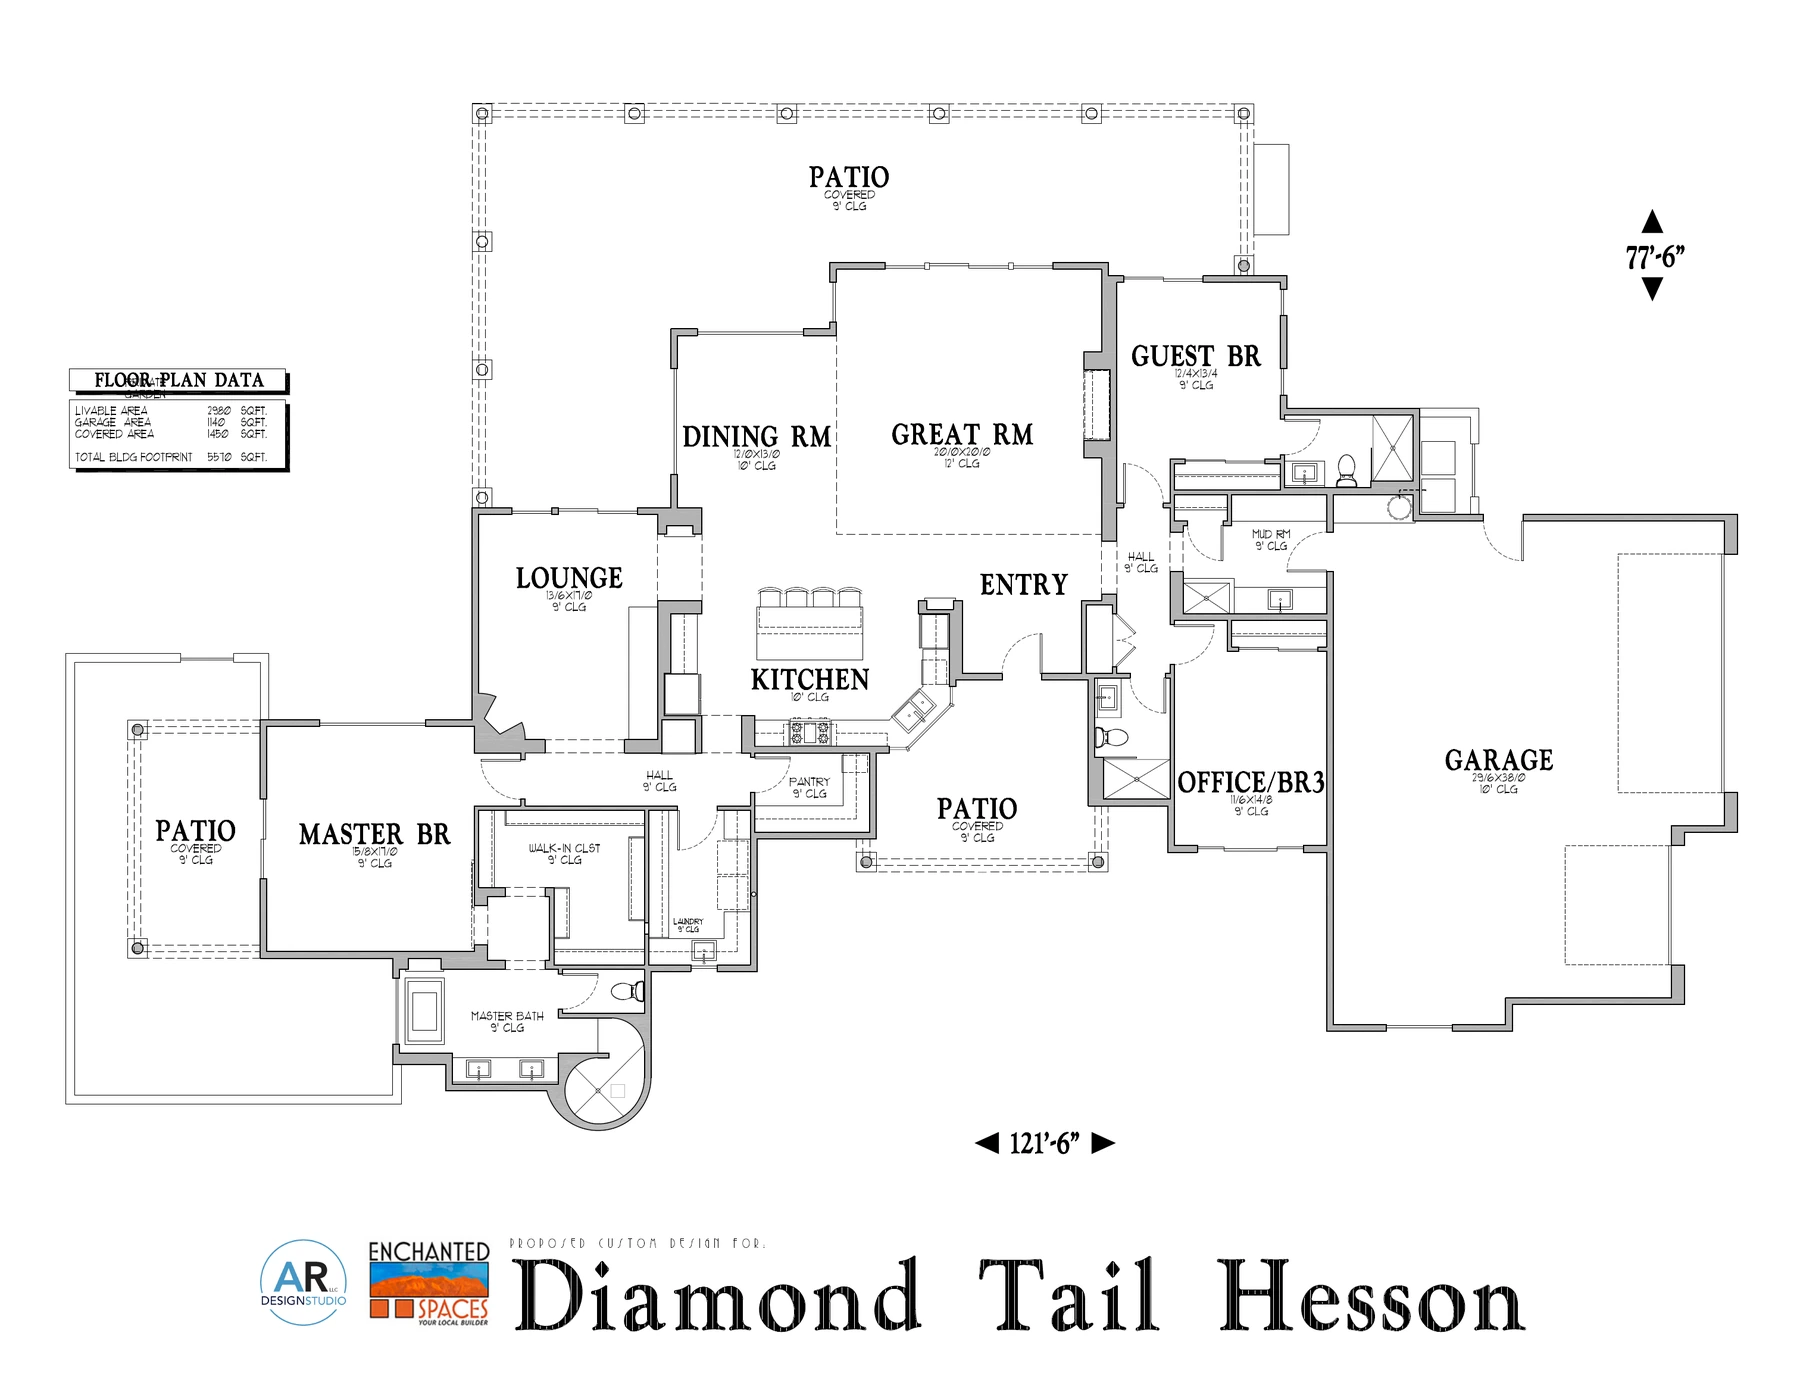
Great room and dining share the center with a separate lounge nearby, while the private rooms and extensive covered patios stretch across a broad footprint.
Explore the designAt a glance
The essential arrangement.
- Bedrooms
- Up to 3
- Bathrooms
- 4
- Garage
- 4-bay
The plan shows four full bathrooms and two wide double garage openings.
- Great room & dining
- Separate lounge
- Office / BR3
- Kitchen pantry
- Laundry
- Extensive covered patios
The plan
Gathering spaces between two long wings.
The great room, dining room, kitchen, and separate lounge create several ways to gather. Two bedrooms and a flexible office or third bedroom sit between broad covered patio edges and a four-bay garage.
A personal conversation
Make room for your way of living.
Talk with Mike about Diamond Tail Hesson, your land, and how you want to live.
Discuss Diamond Tail Hesson(602) 882-0446Meet Mike