
On the Boards 09
Mack House
A radial plan with rooms that fan outward.
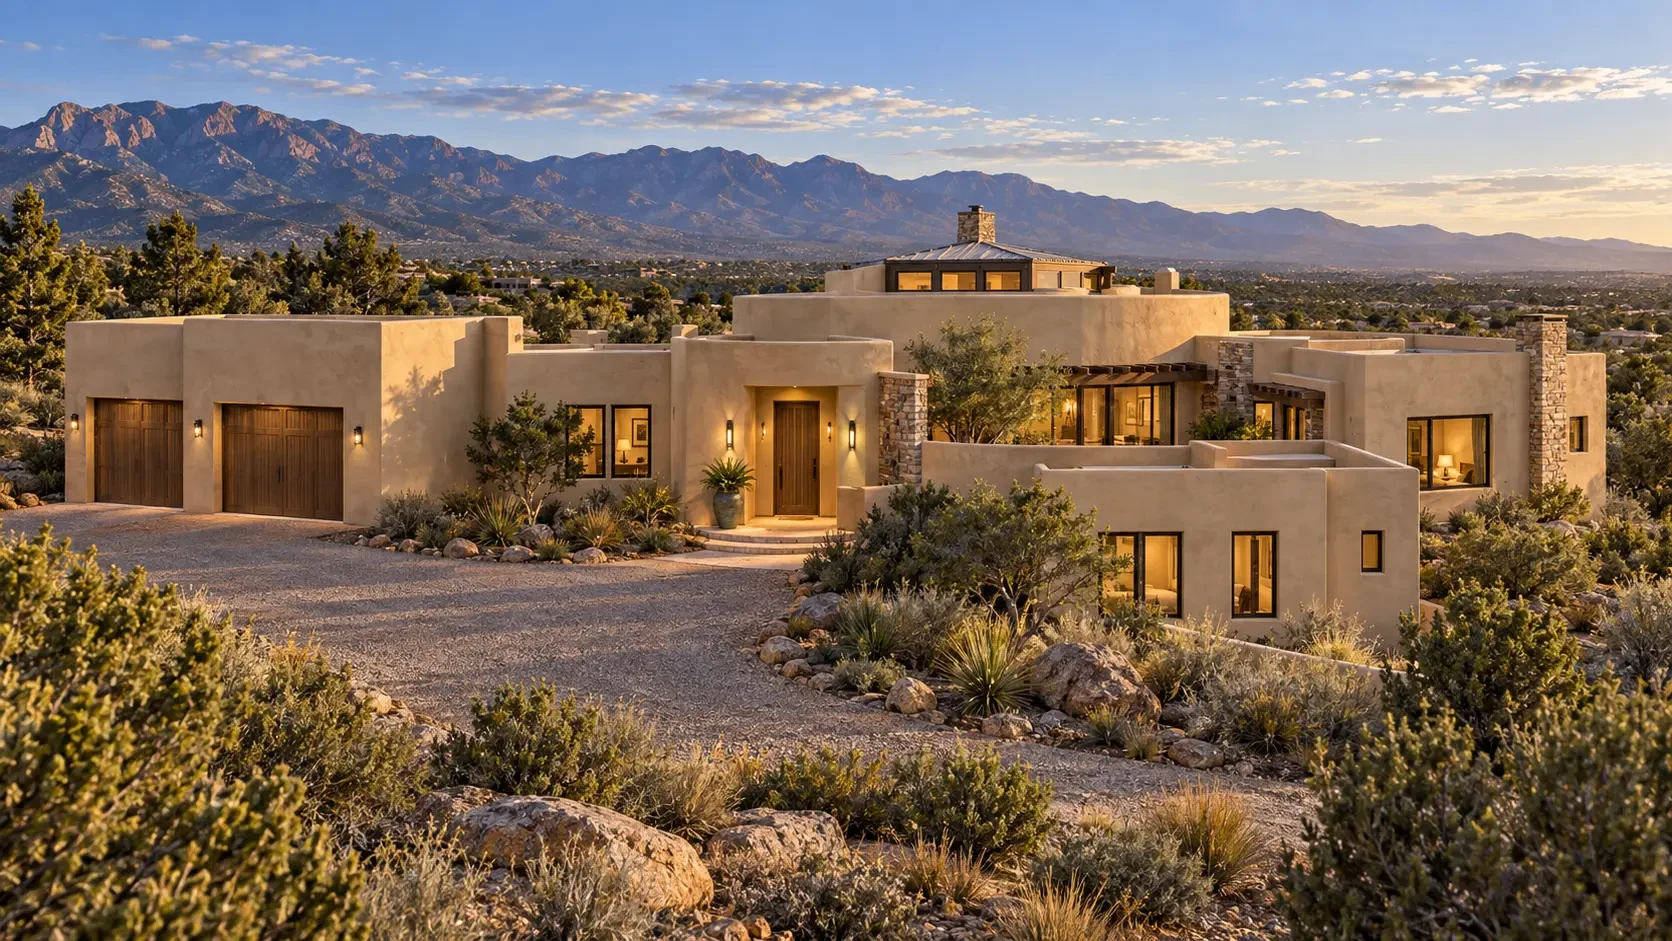
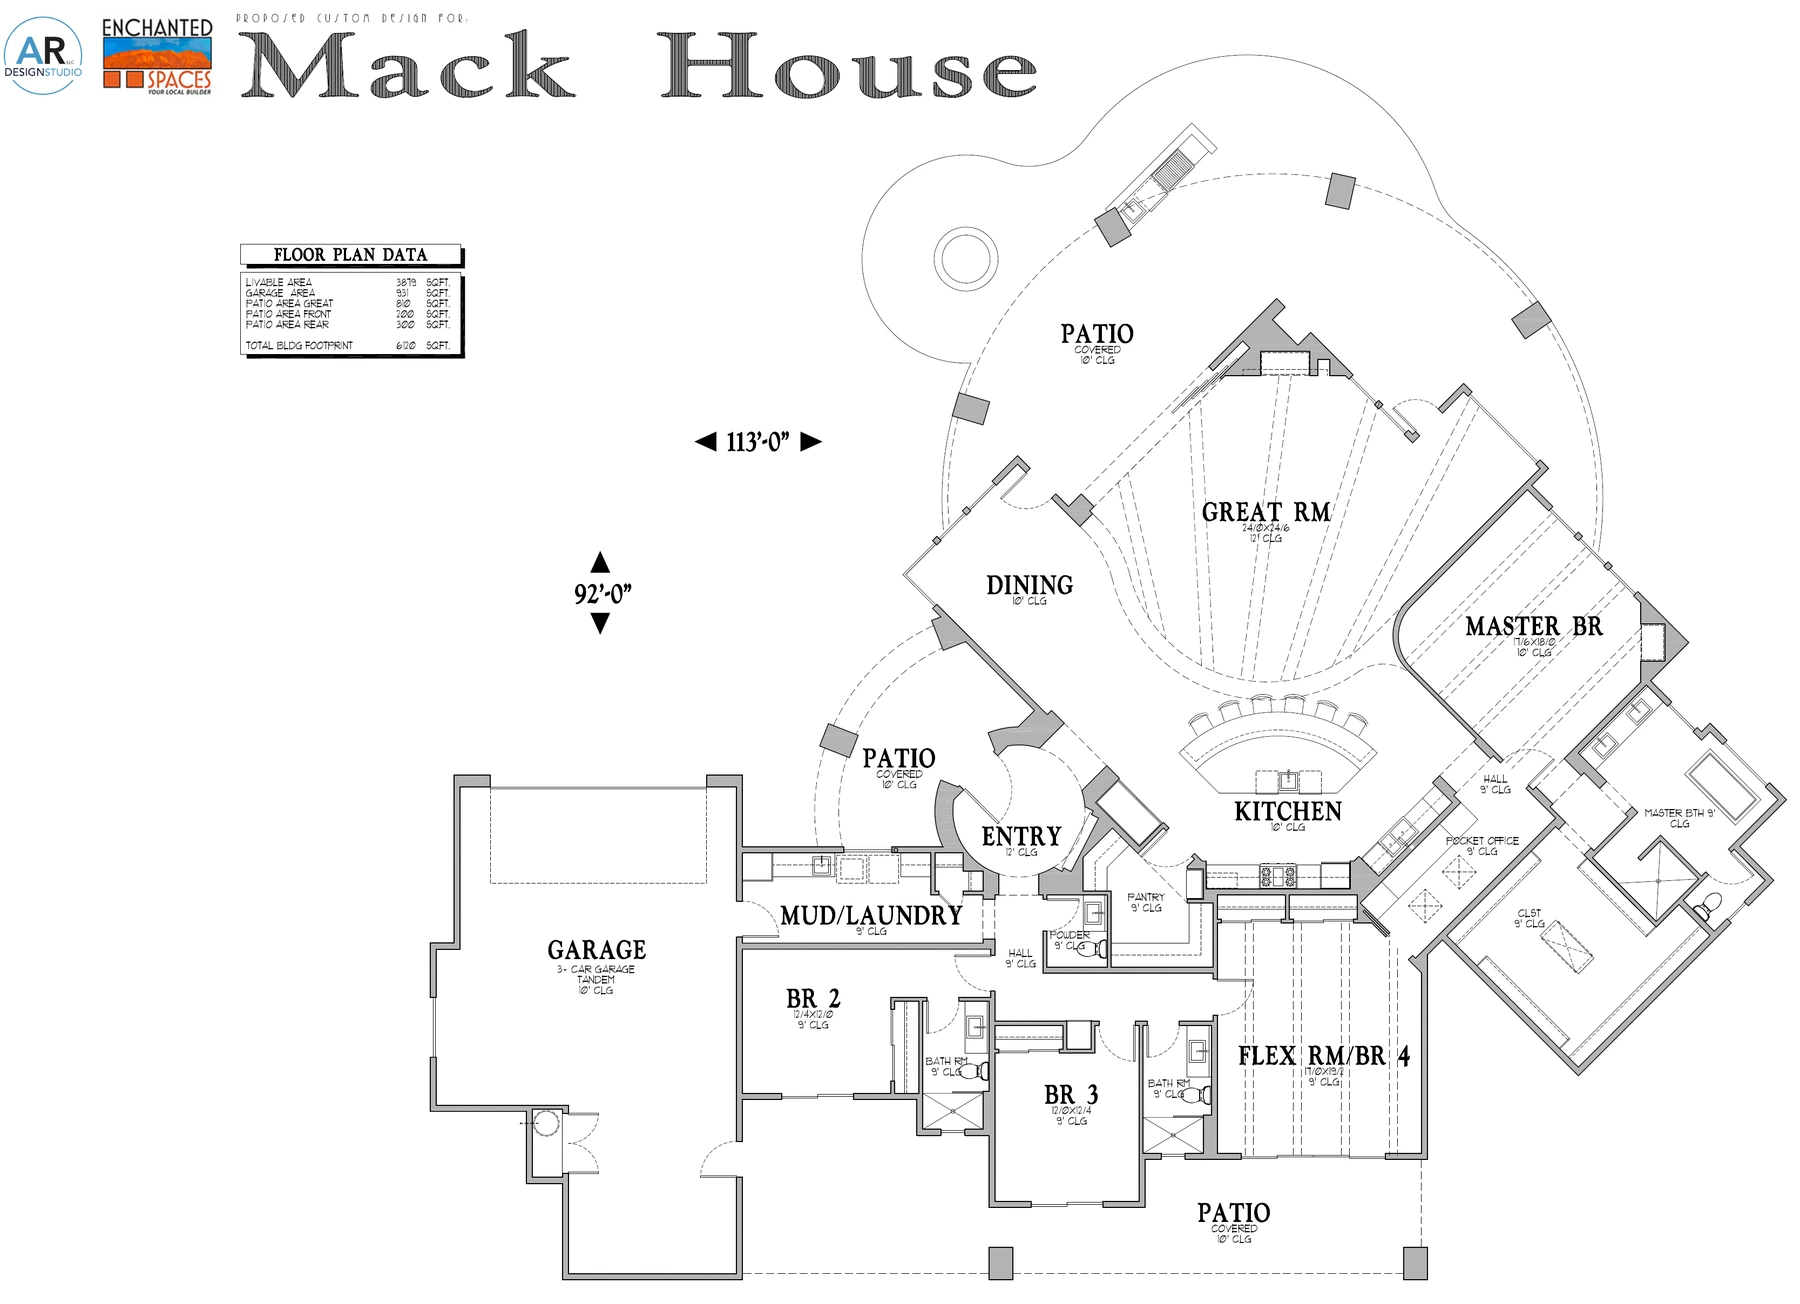
A large radial great room meets a curved kitchen bar and circular entry, while private rooms and covered patios follow the plan’s distinctive angled footprint.
Explore the designAt a glance
The essential arrangement.
- Bedrooms
- Up to 4
- Bathrooms
- 3½
- Garage
- 3-car
Three full bathrooms plus a powder room. The plan explicitly labels a tandem three-car garage.
- Radial great room
- Curved kitchen bar
- Pocket office
- Flex room / BR4
- Pantry & mudroom
- Covered patios
The plan
An angled home gathered around a curve.
The great room and curved kitchen bar form the center. Three bedrooms, a flexible fourth-bedroom room, pocket office, and service spaces fan outward toward multiple covered patios.
A personal conversation
Make room for your way of living.
Talk with Mike about Mack House, your land, and how you want to live.
Discuss Mack House(602) 882-0446Meet Mike