
On the Boards 02
The Pinnacle
A quiet line, with arrival held close.
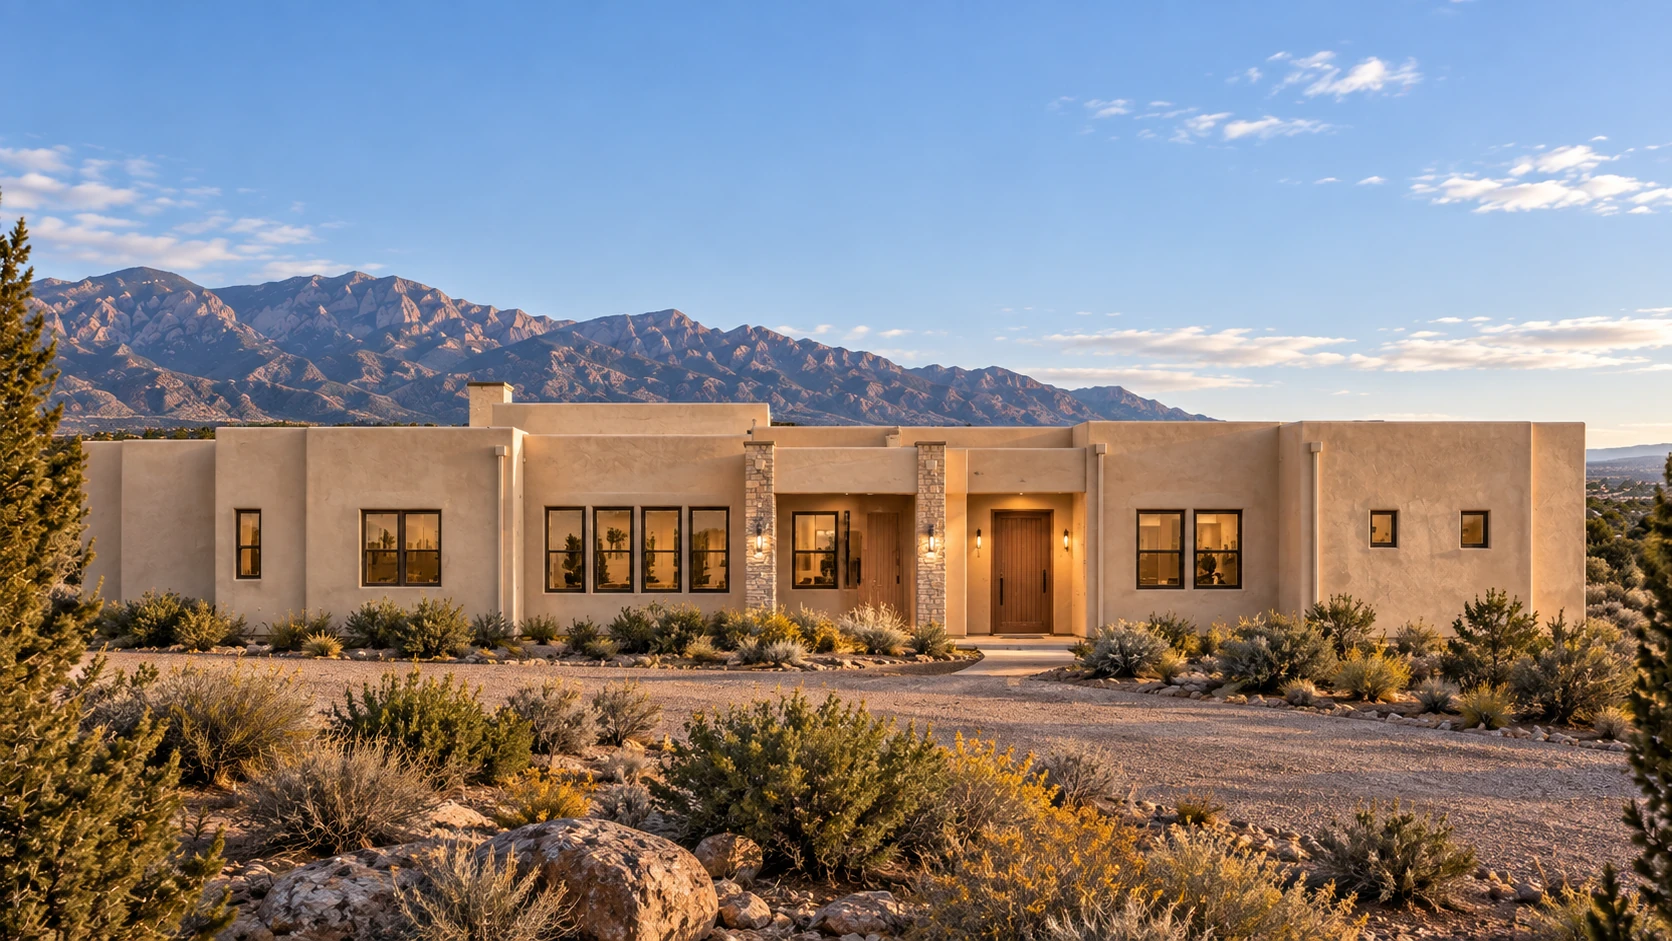
A linear façade shelters the entry while the right-hand side-load garage keeps its garage doors away from the approach. Gathering rooms open between covered patios, with a separate office set beside the primary suite.
Explore the designAt a glance
The essential arrangement.
- Bedrooms
- 3 + office
- Bathrooms
- 2.5
- Garage
- 3-bay
Two full bathrooms plus a separate powder room. The three-bay garage is side-load on the right.
- Kitchen & dining
- Great room
- Separate office
- Pantry & mudroom
- Laundry
- Front & rear covered patios
Elevation study
A composed, linear face.
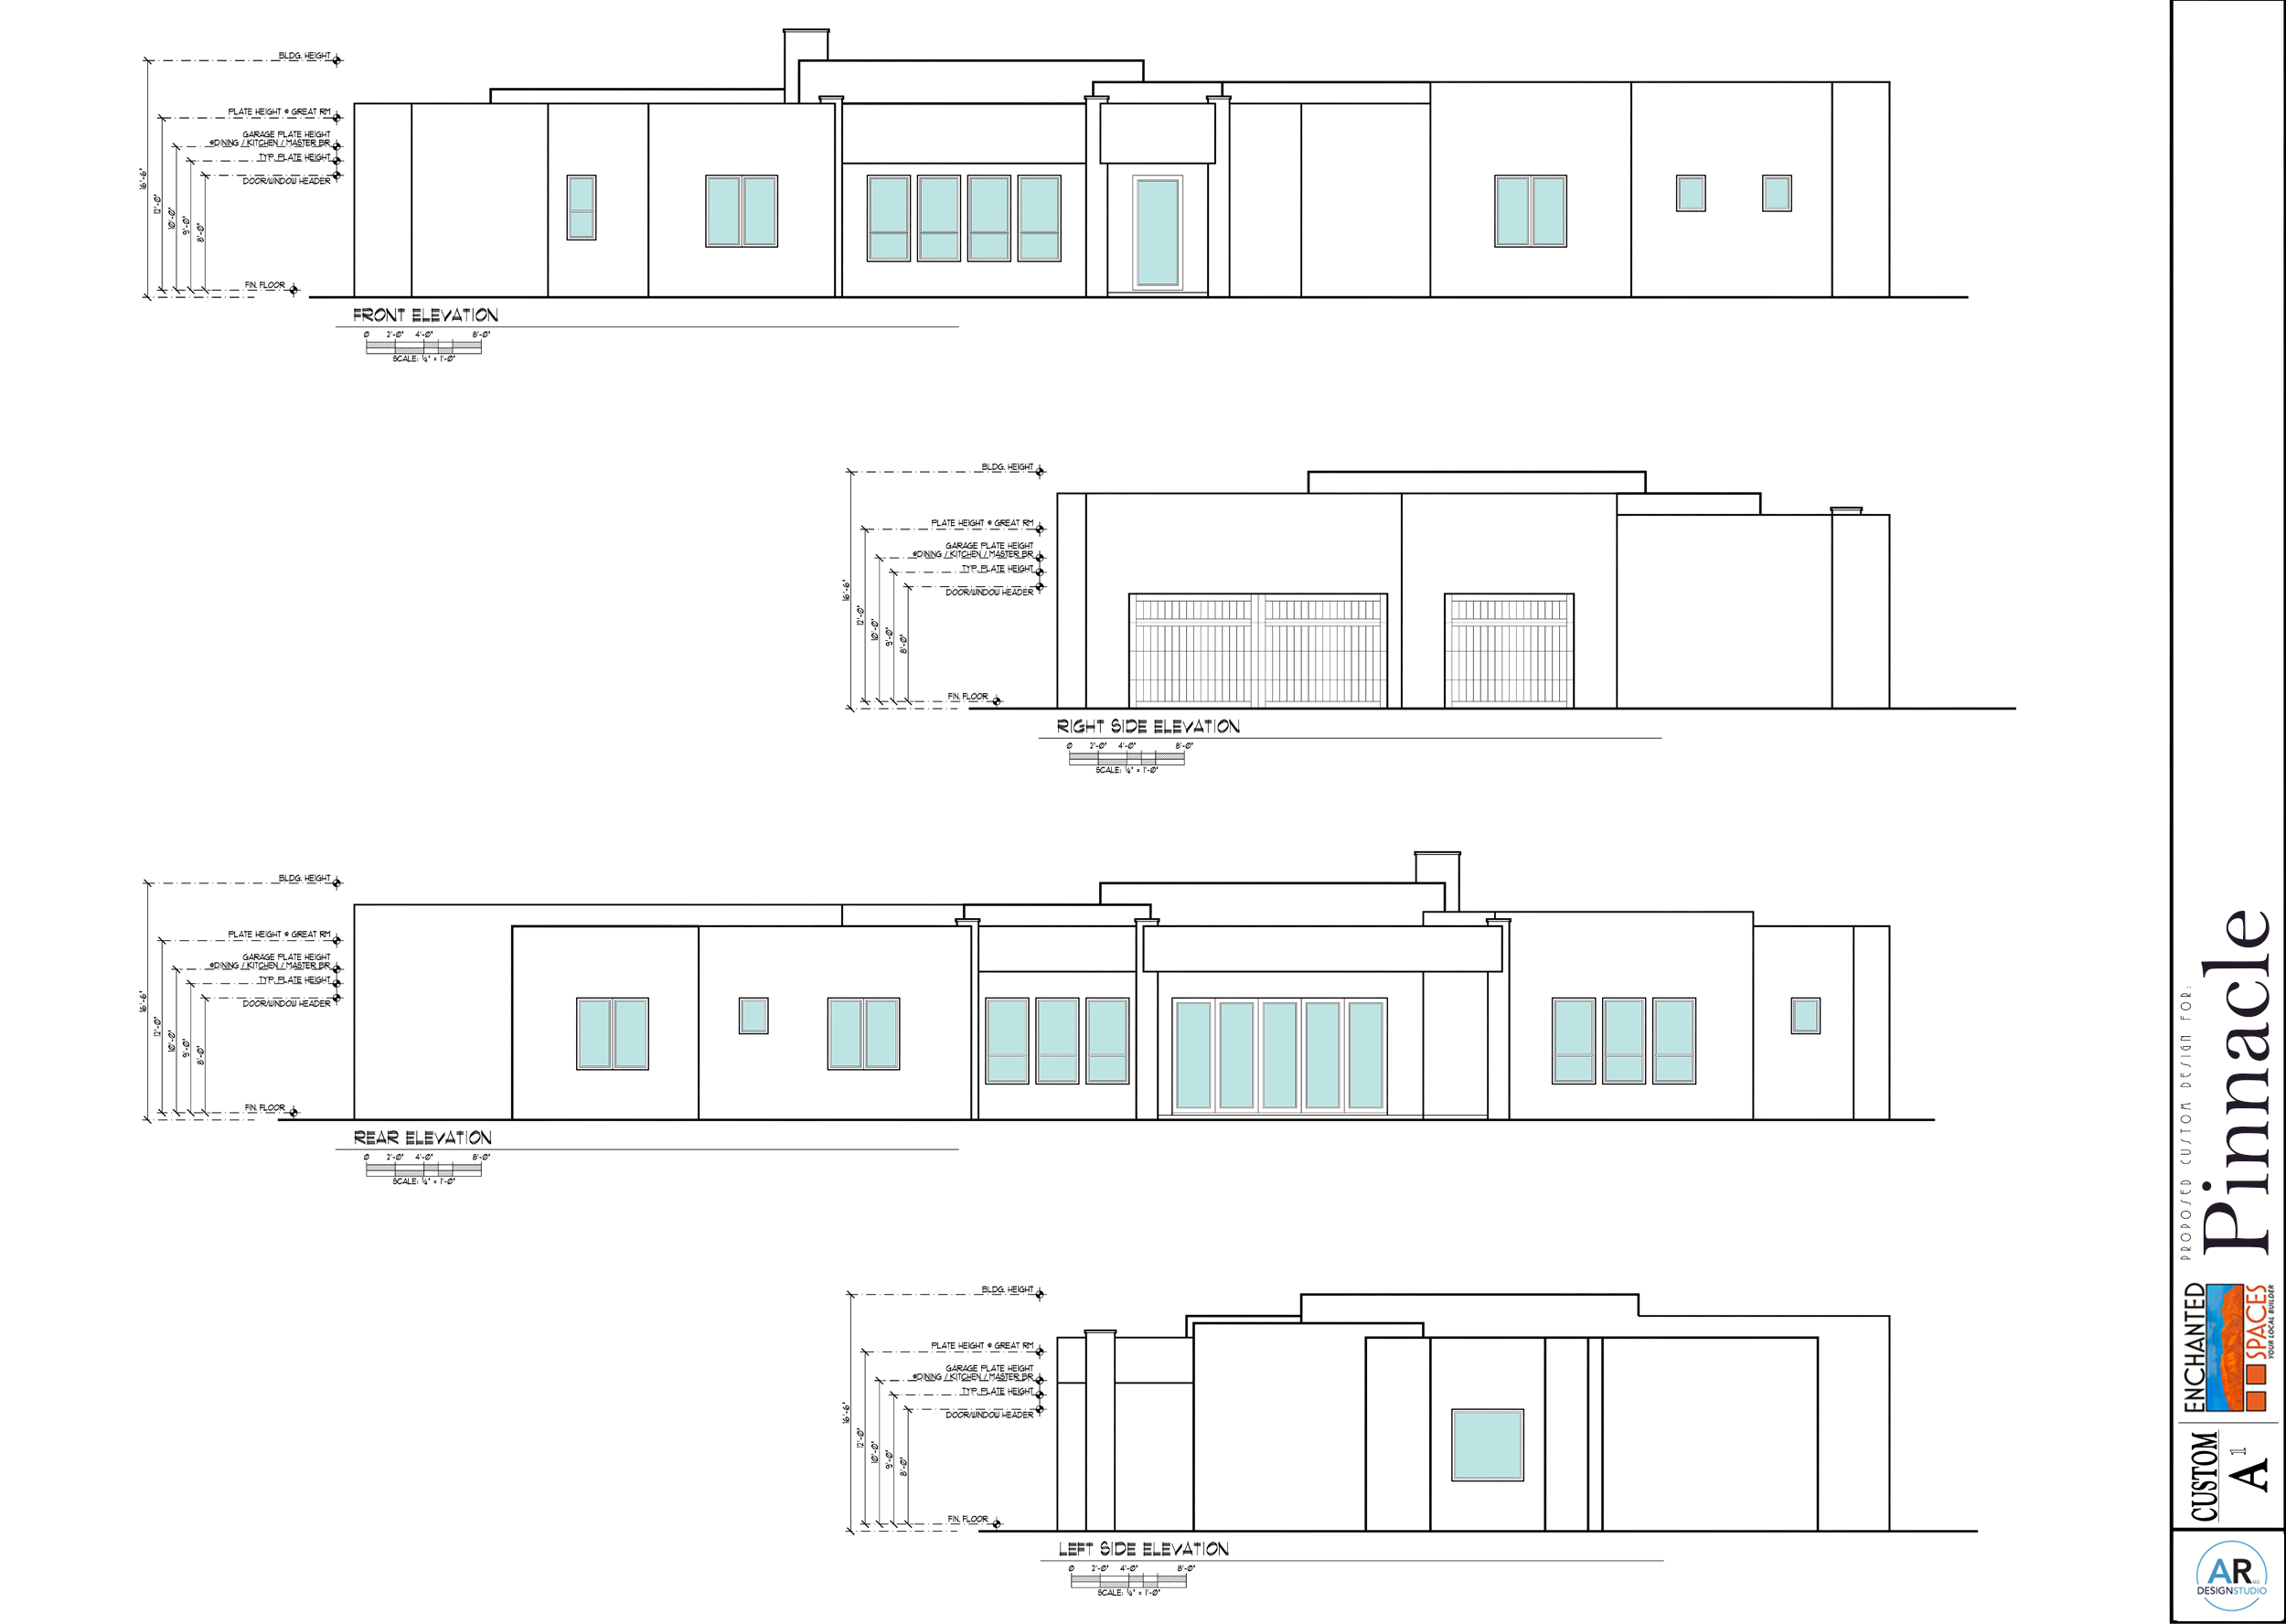
The front reads as a measured sequence of low parapets and openings. The side-load garage turns its doors to the right, preserving the quiet arrival.

The plan
Gathering rooms between two sheltered edges.
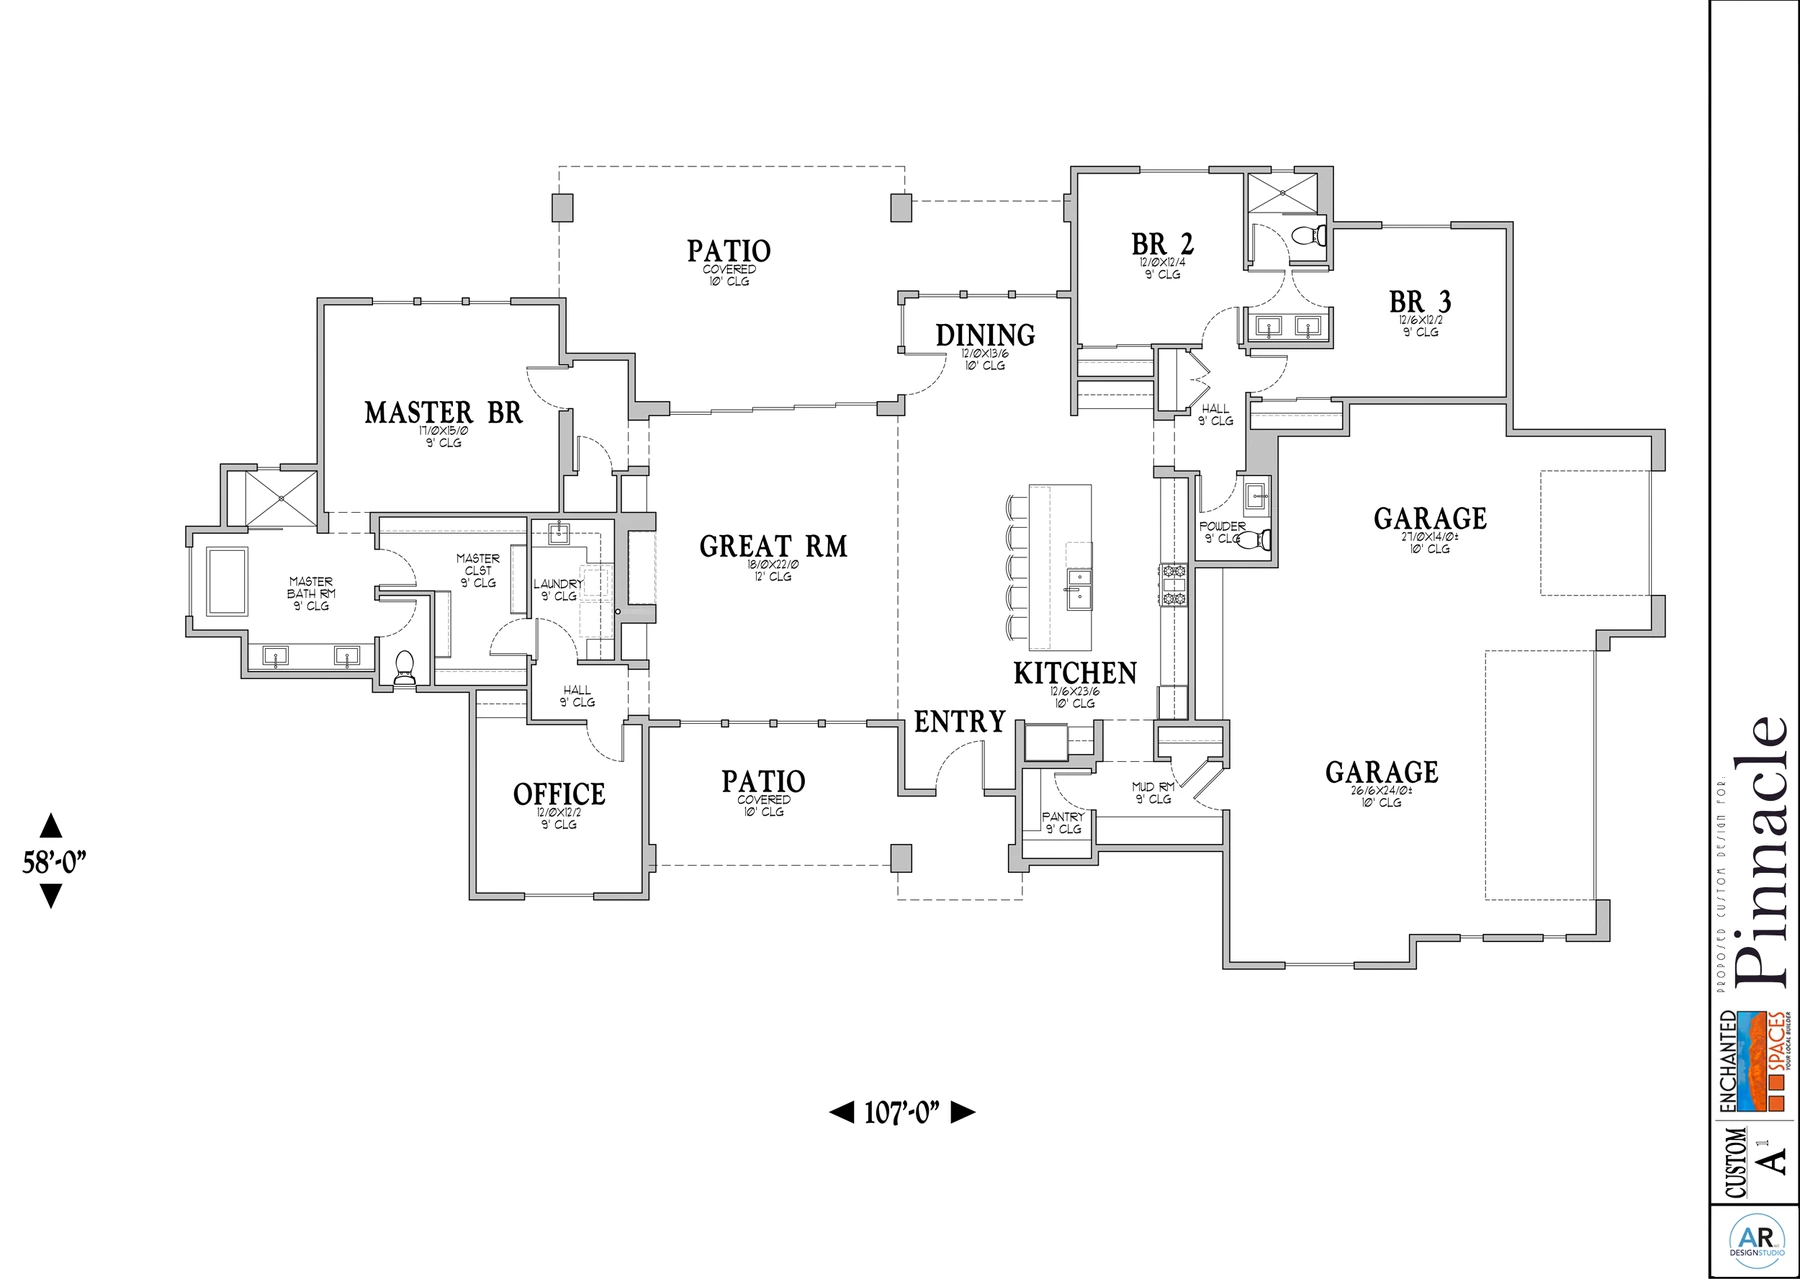
Kitchen, dining, and great room share the center. Two secondary bedrooms extend toward one side, while the primary suite and separate office occupy the other.
A personal conversation
Make room for your way of living.
Talk with Mike about The Pinnacle, your land, and how you want to live.
Discuss Pinnacle(602) 882-0446Meet Mike