
On the Boards 08
Pinnacle II
A circular center sets the rhythm.
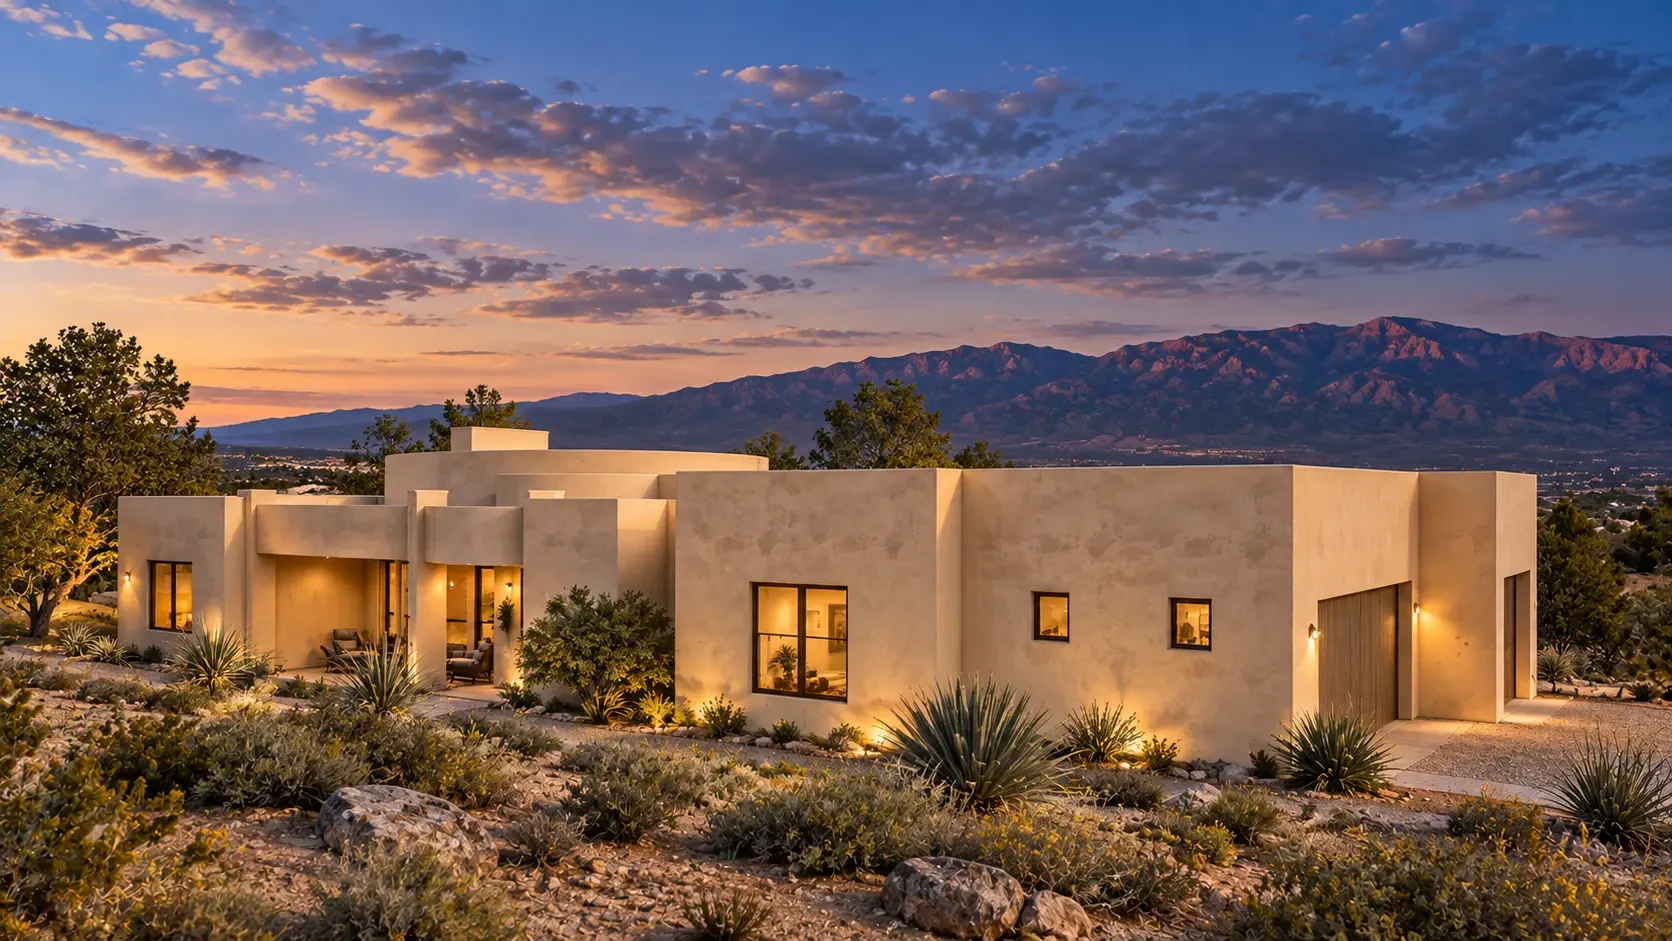
A rounded entry leads toward the circular great room, with dining curving along one side and a side-loading three-bay garage extending from the kitchen and service spaces.
Explore the designAt a glance
The essential arrangement.
- Bedrooms
- 3 + office
- Bathrooms
- 2½
- Garage
- 3-bay
Two full bathrooms plus a powder room; the three-bay garage is side-loading.
- Circular great room
- Rounded dining
- Kitchen & pantry
- Separate office
- Mudroom & laundry
- Covered patios
The plan
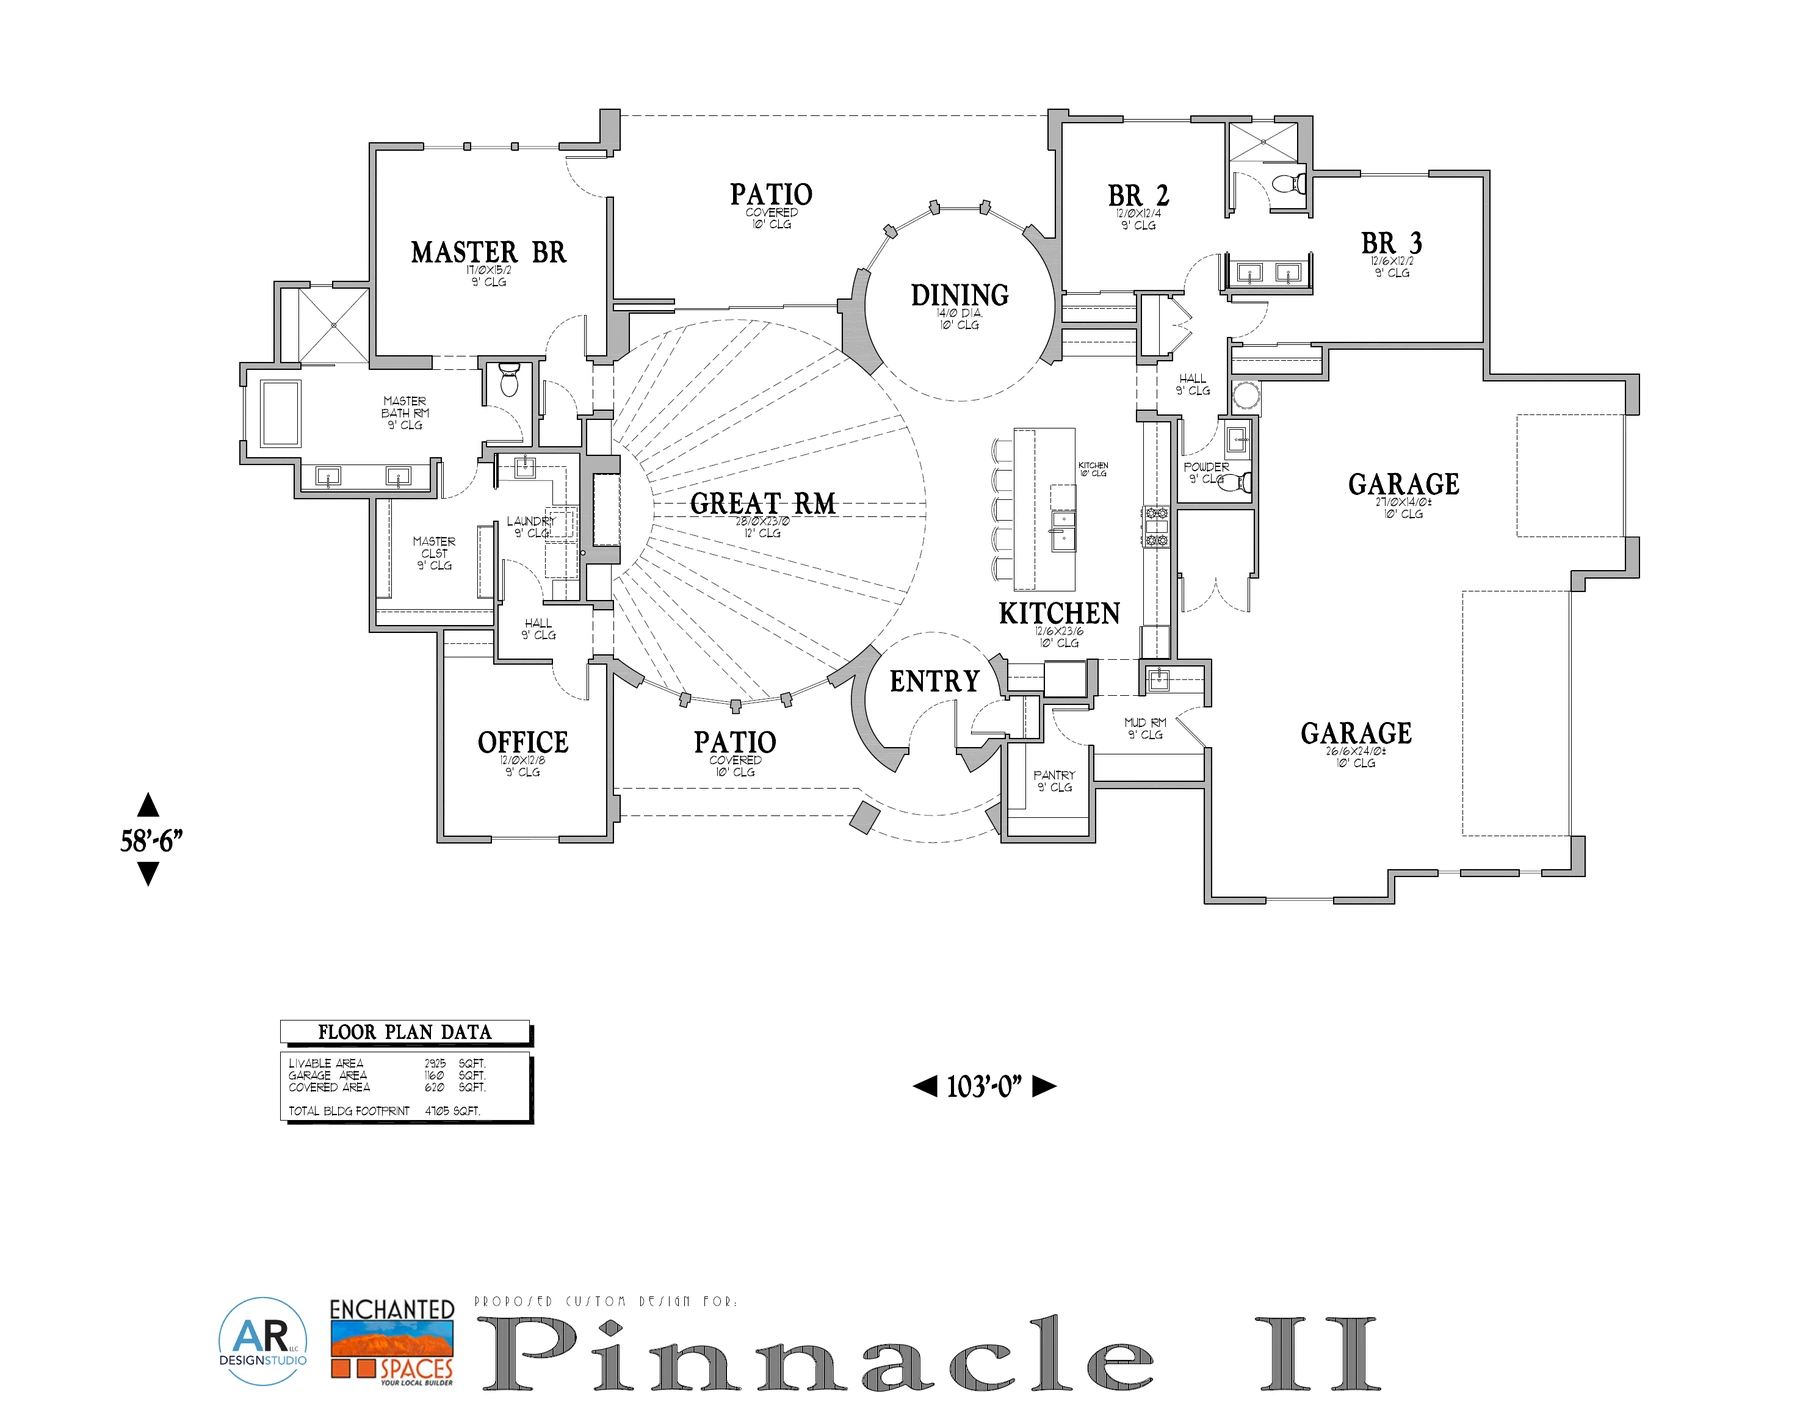
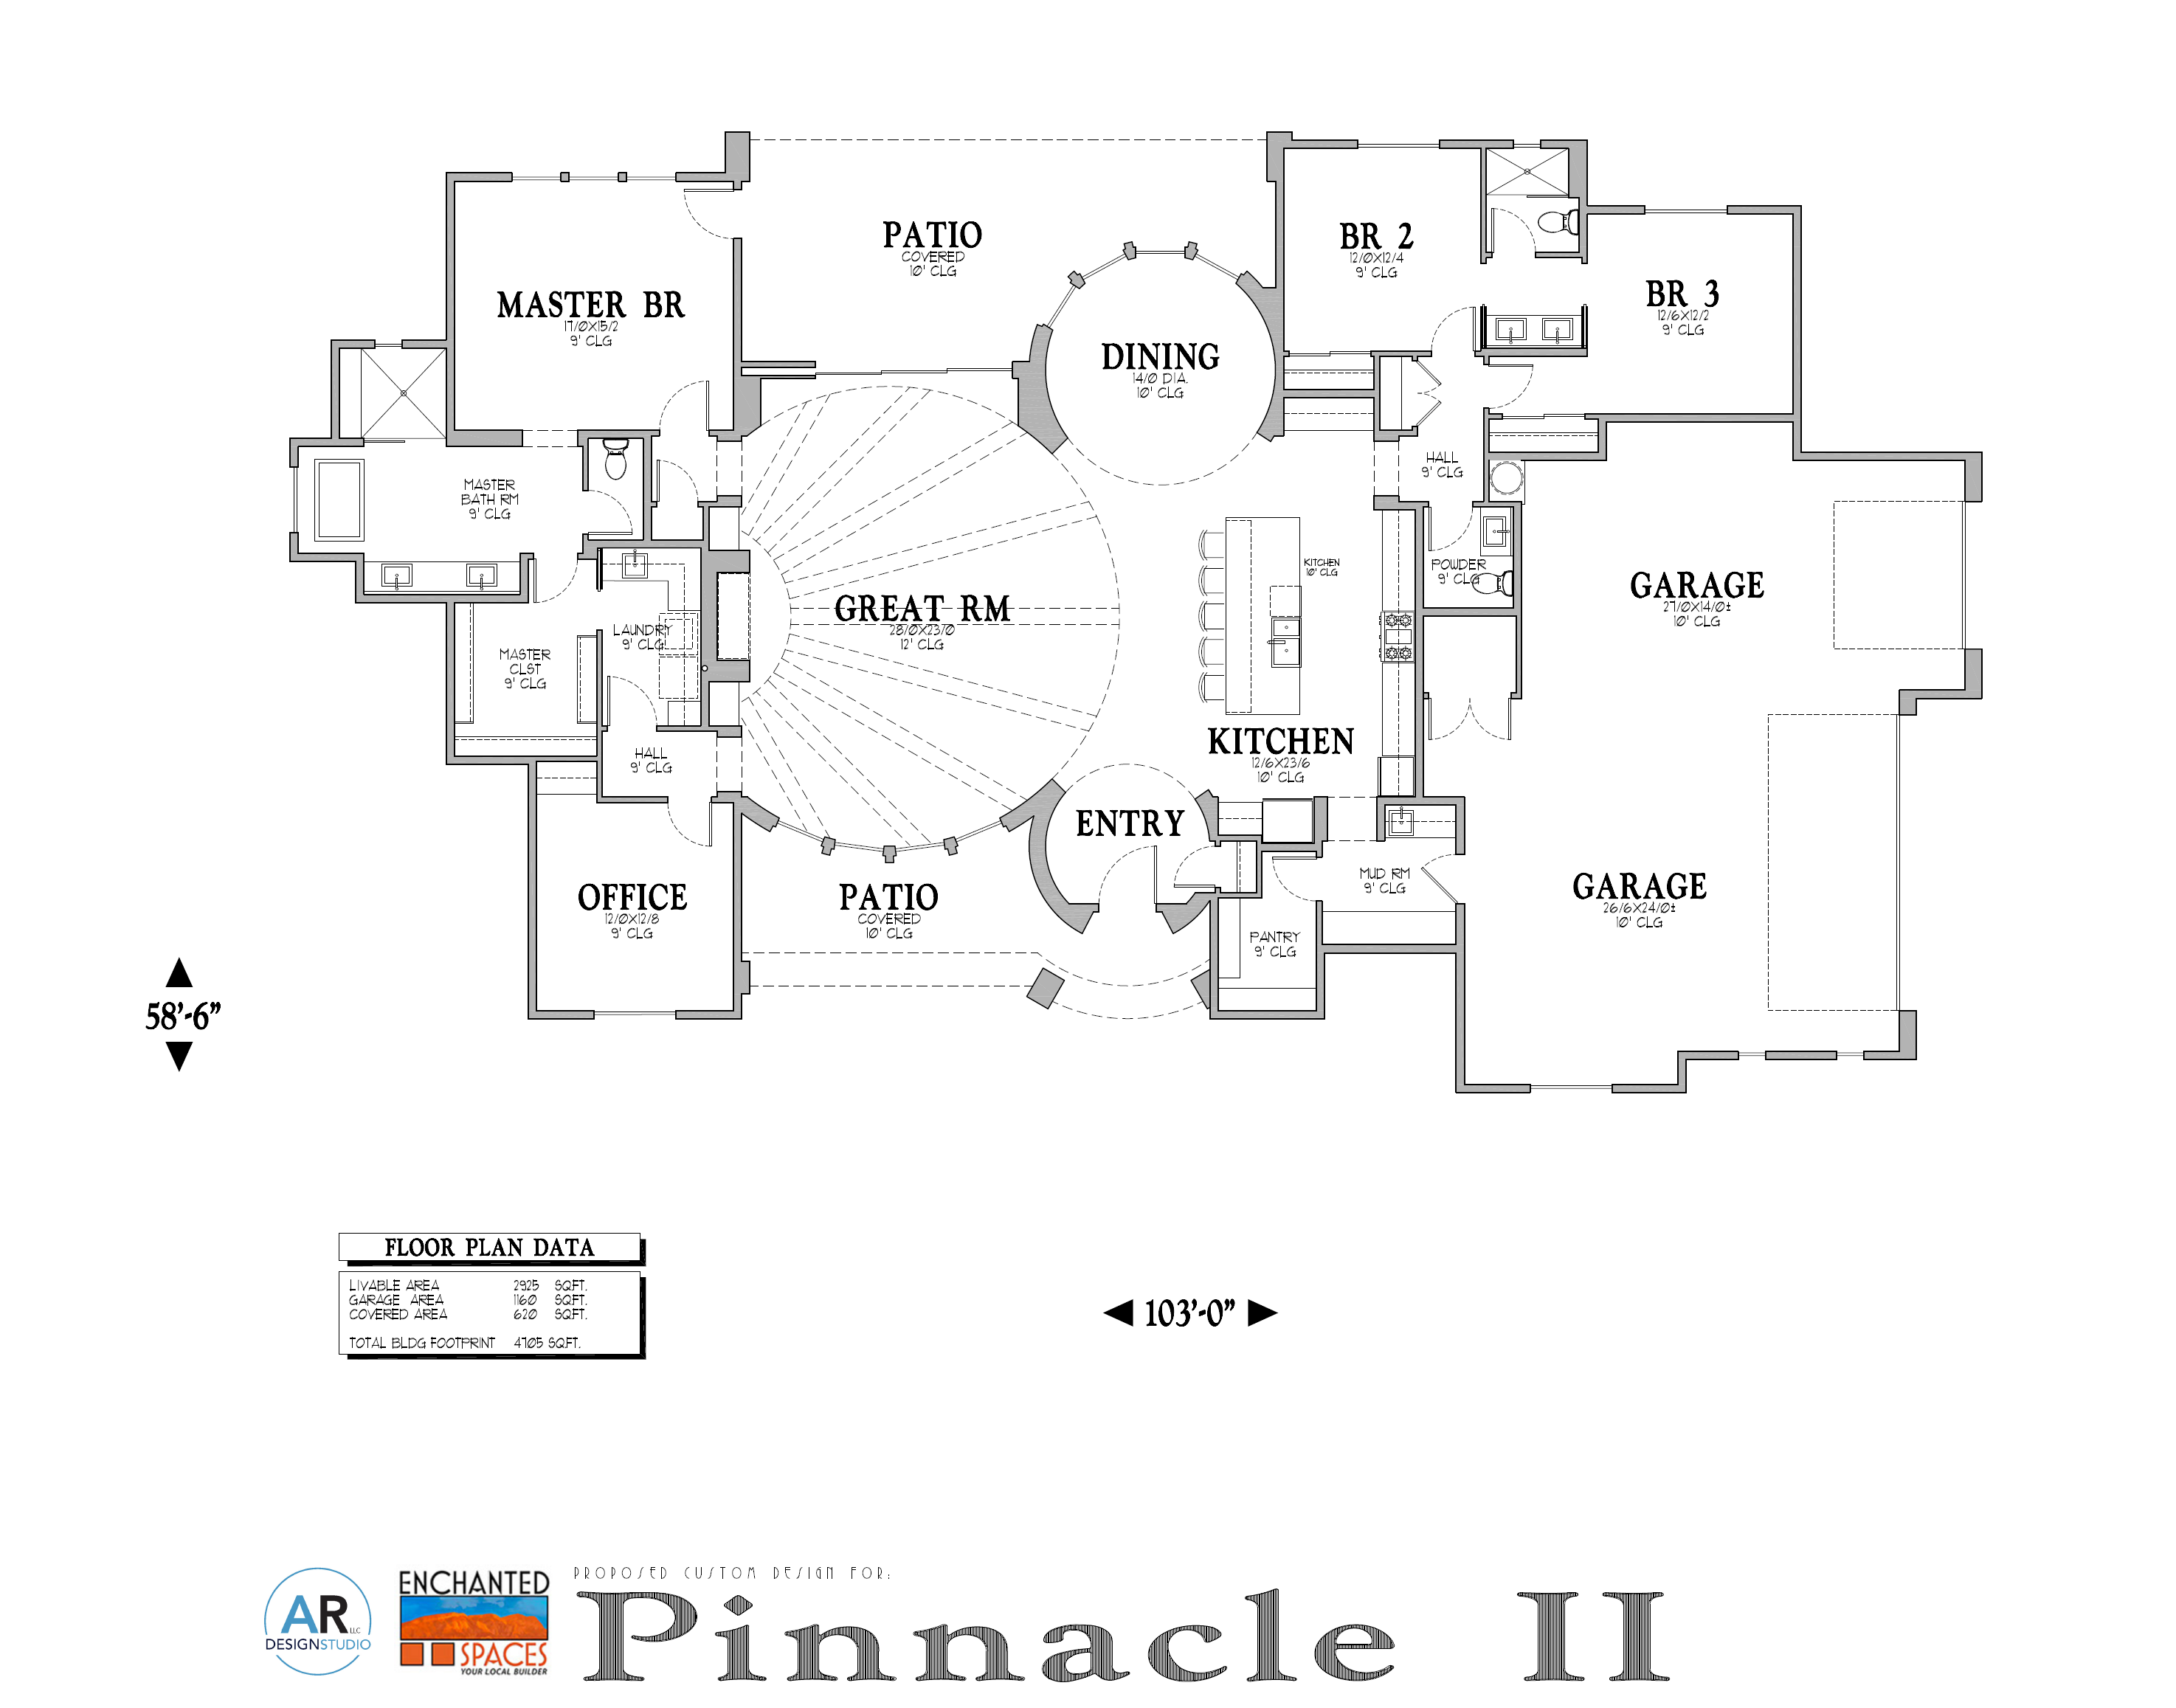
Daily life turns around the great room.
The circular great room brings kitchen, rounded dining, and covered patios together. Three bedrooms and a separate office occupy the quieter edges of the plan.
A personal conversation
Make room for your way of living.
Talk with Mike about Pinnacle II, your land, and how you want to live.
Discuss Pinnacle II(602) 882-0446Meet Mike