On the Boards 03
The Plateau
An expansive home drawn along the horizon.
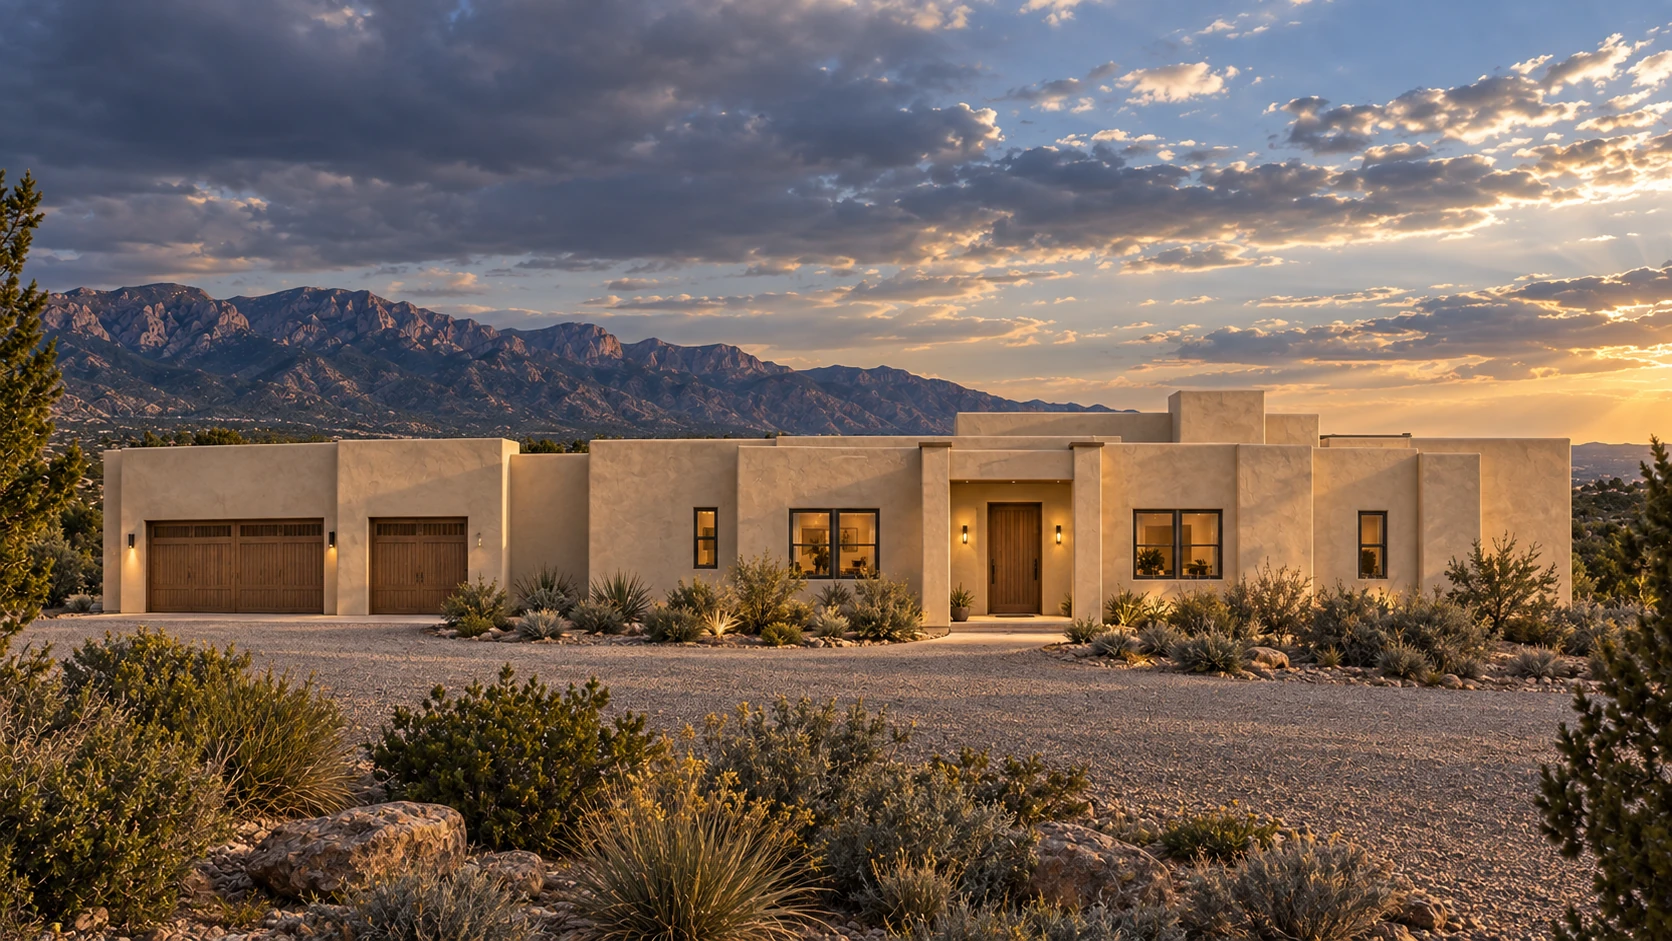
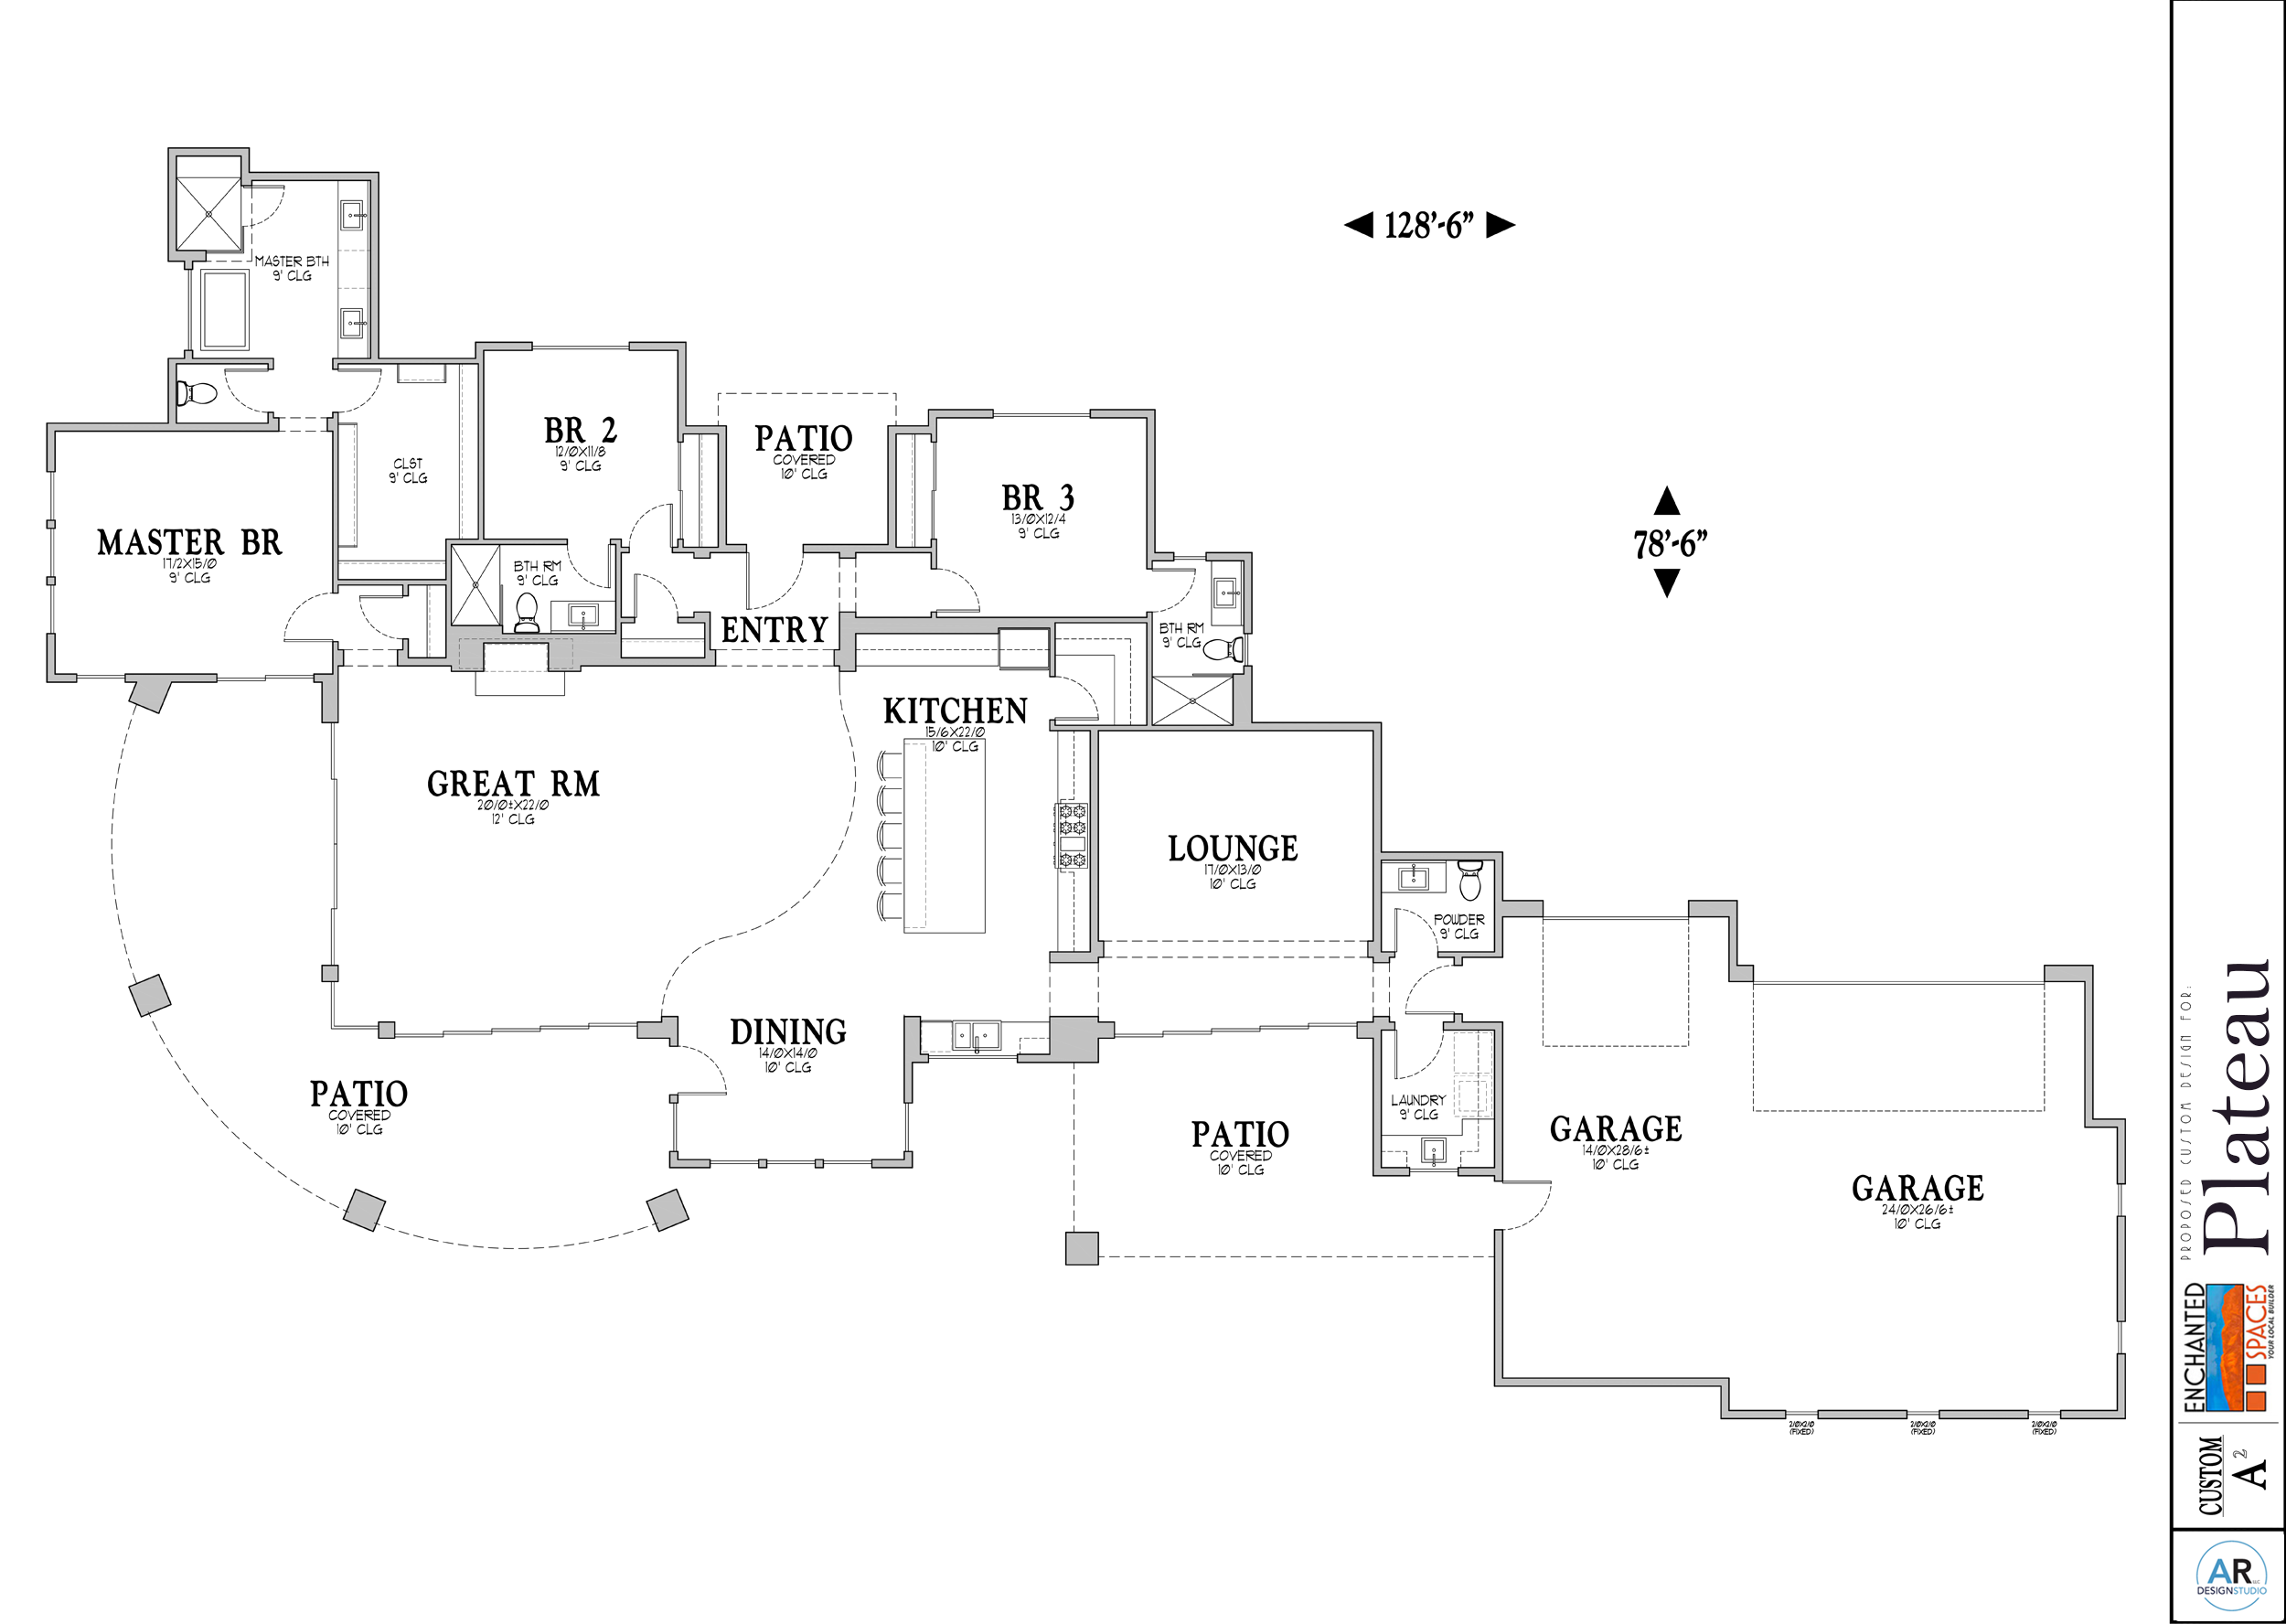
The Plateau stretches from a double-and-single garage at the far left to a private bedroom wing. A curved covered patio follows the great room and dining edge, balancing the plan’s broad horizontal reach.
Explore the designAt a glance
The essential arrangement.
- Bedrooms
- 3
- Bathrooms
- 3.5
- Garage
- 3-bay
Three full bathrooms plus a separate powder room. The garage is arranged as double plus single at the far left.
- Long-island kitchen
- Great room & dining
- Separate lounge
- Laundry
- Curved covered patio
- Second sheltered edge
Elevation study
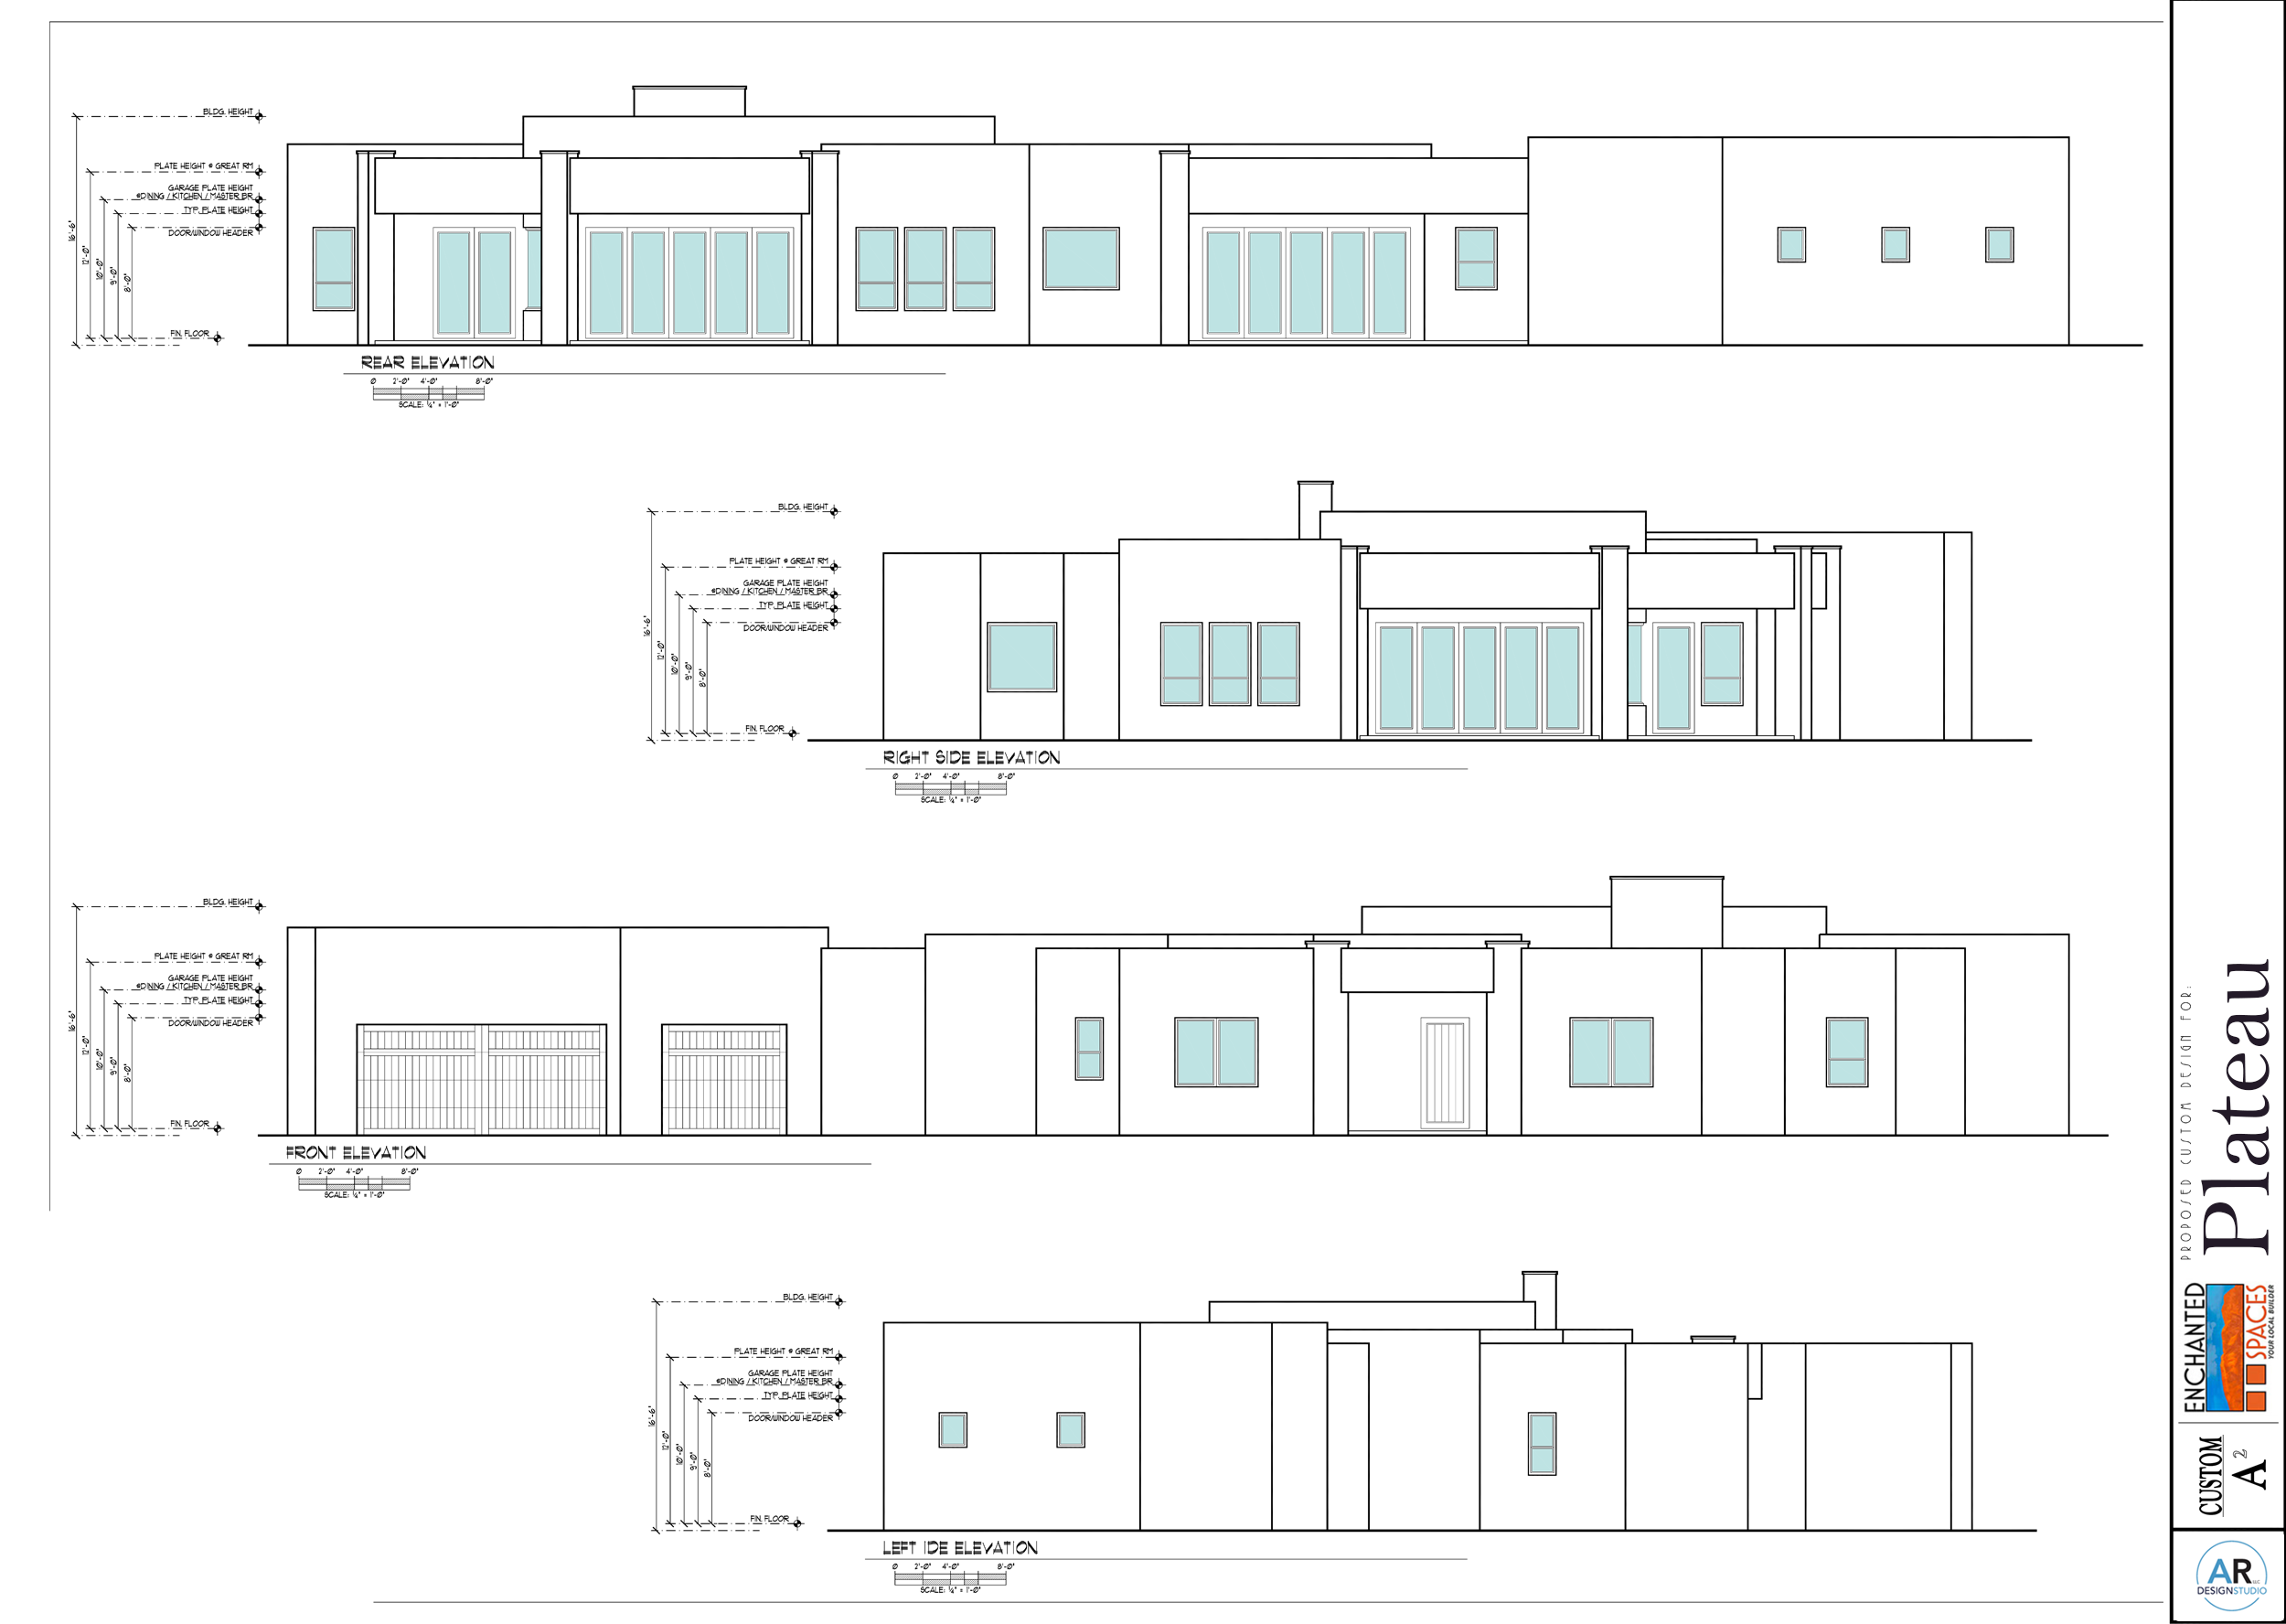
Low forms across a broad span.
Long parapet lines reinforce the home’s horizontal character, while subtle height changes mark the entry and gathering rooms.

The plan
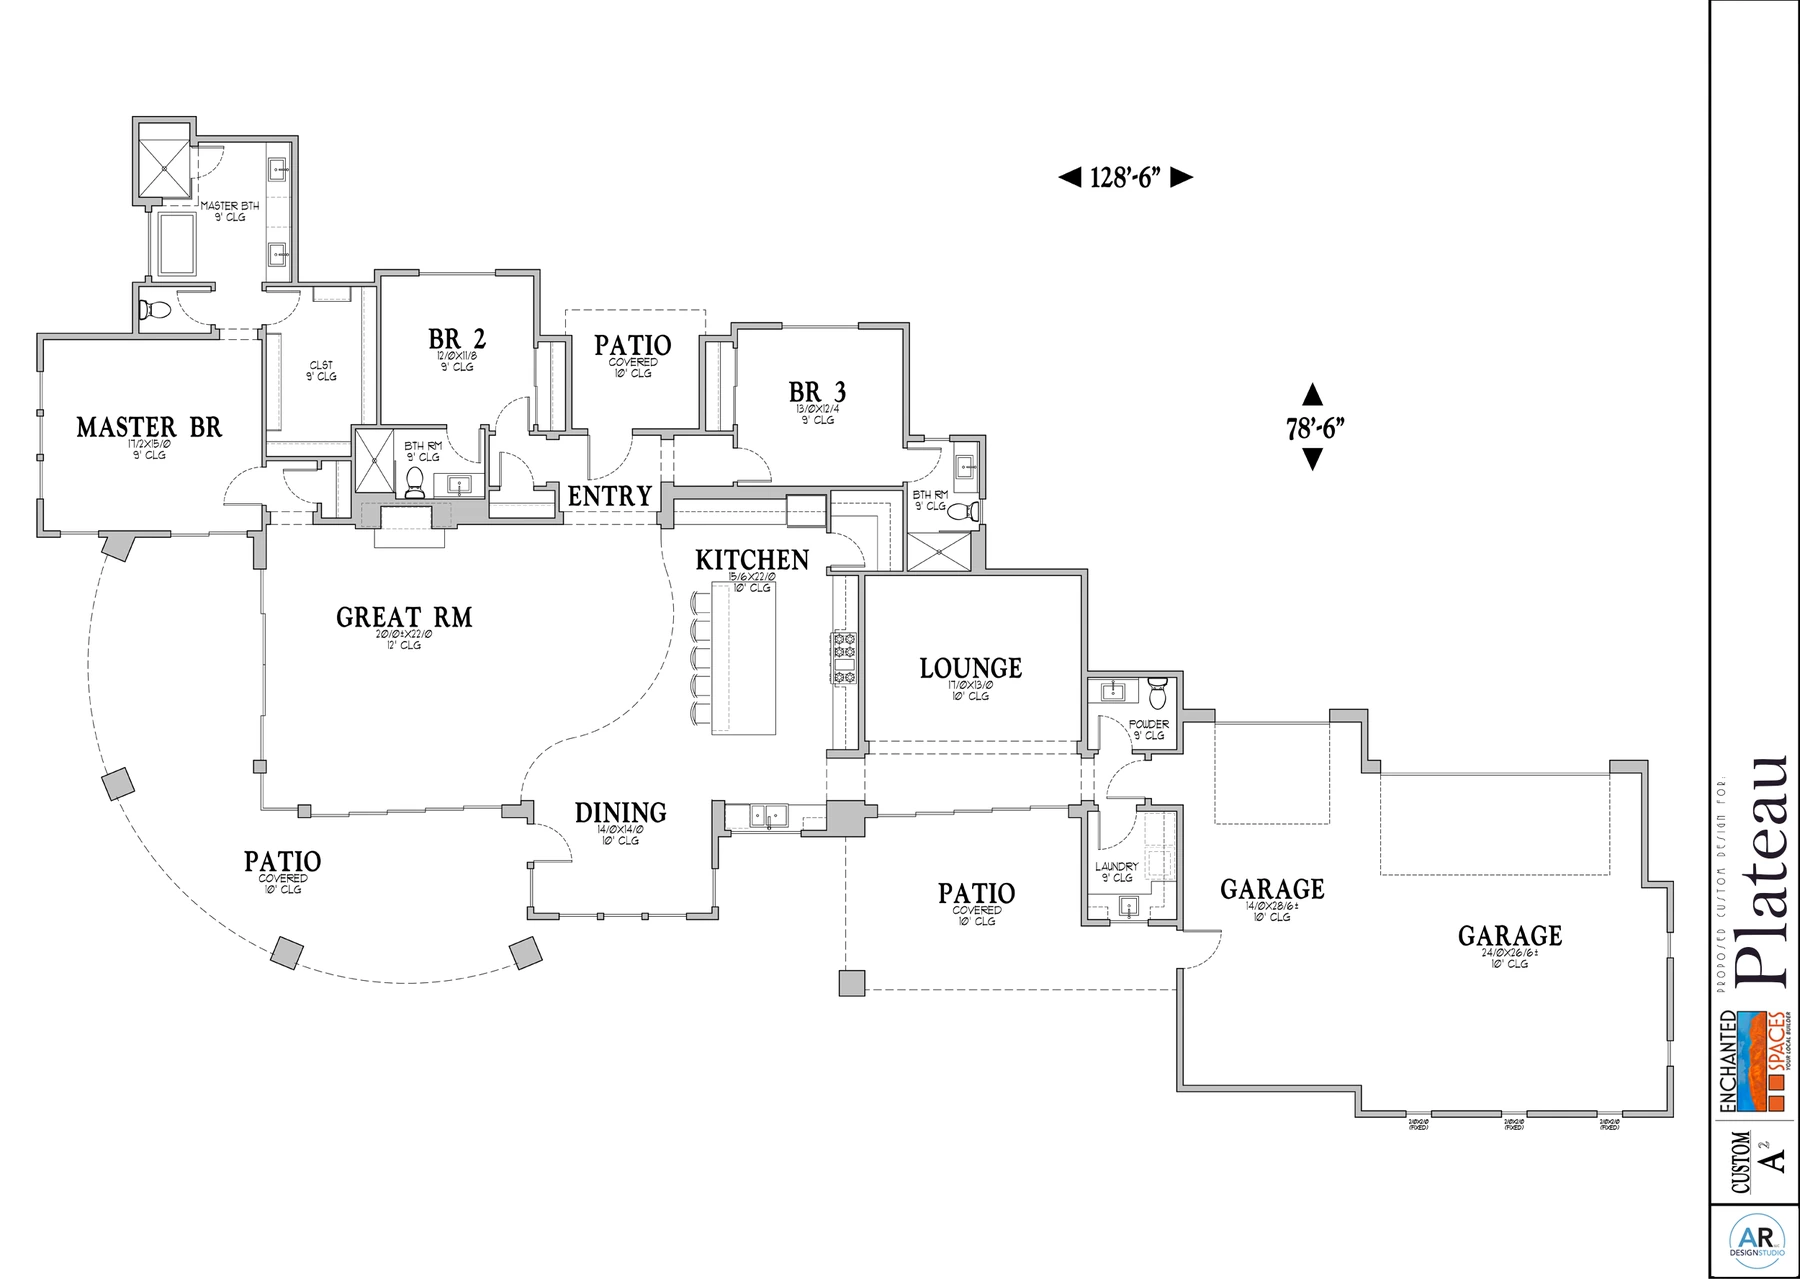
A long plan with a curved outdoor room.
The kitchen’s long island faces the great room and dining area. A separate lounge sits between the gathering center and the garage, while the curved patio traces the opposite edge.
A personal conversation
Make room for your way of living.
Talk with Mike about The Plateau, your land, and how you want to live.
Discuss Plateau(602) 882-0446Meet Mike