
On the Boards 07
The Island
An angled wing opens the plan outward.
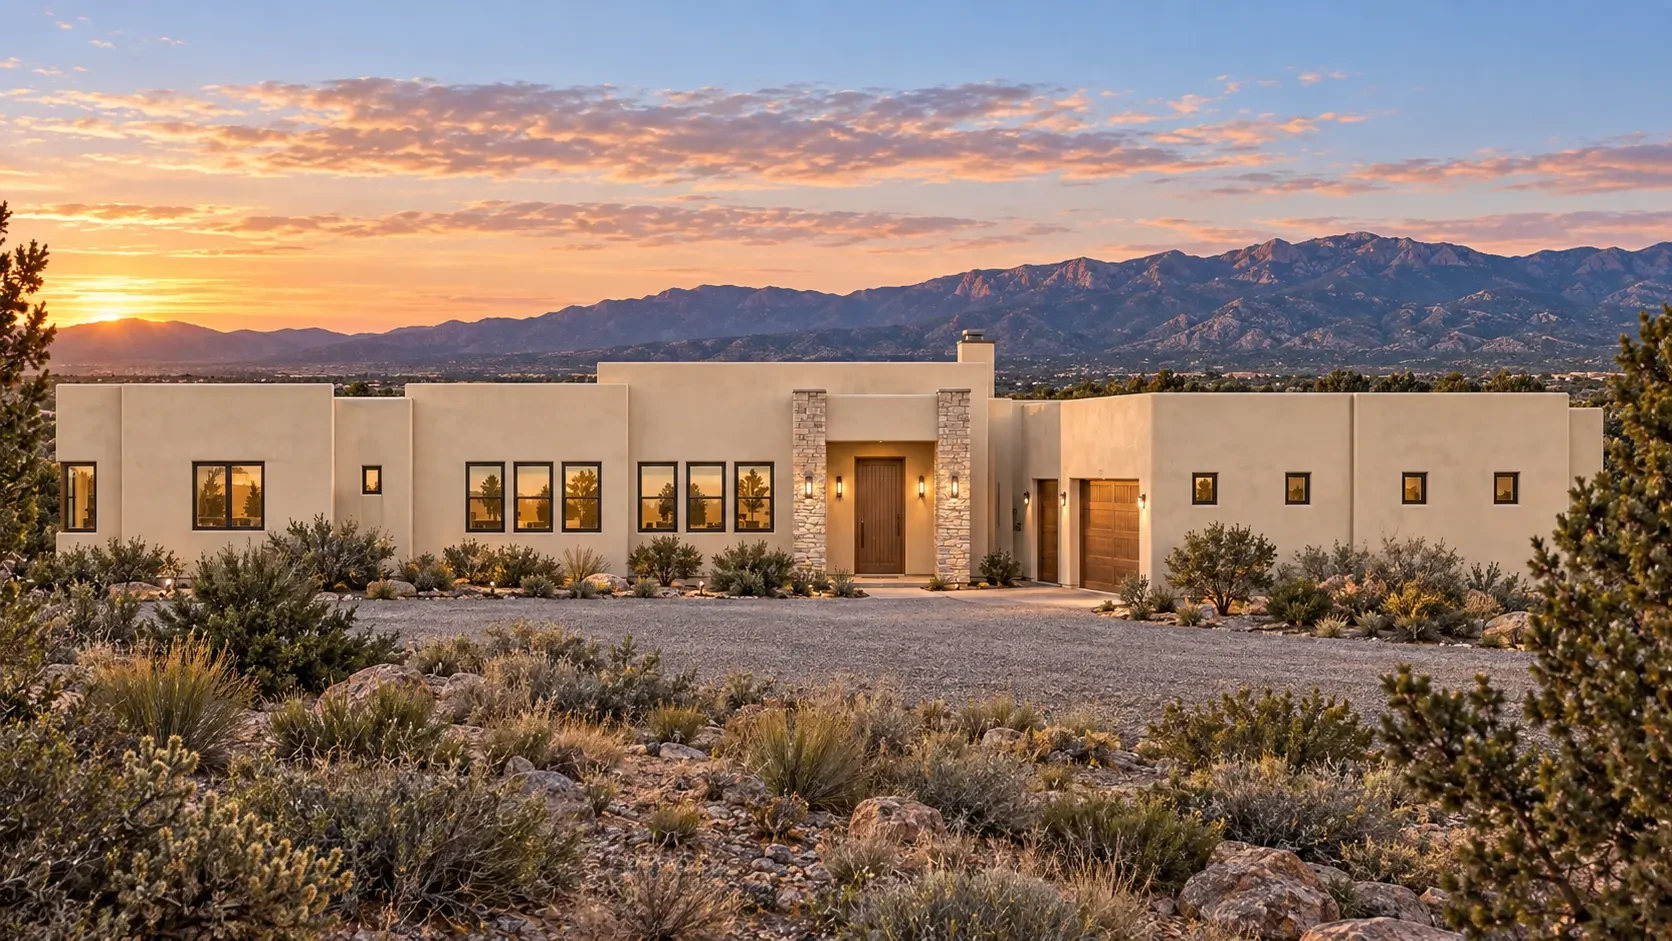
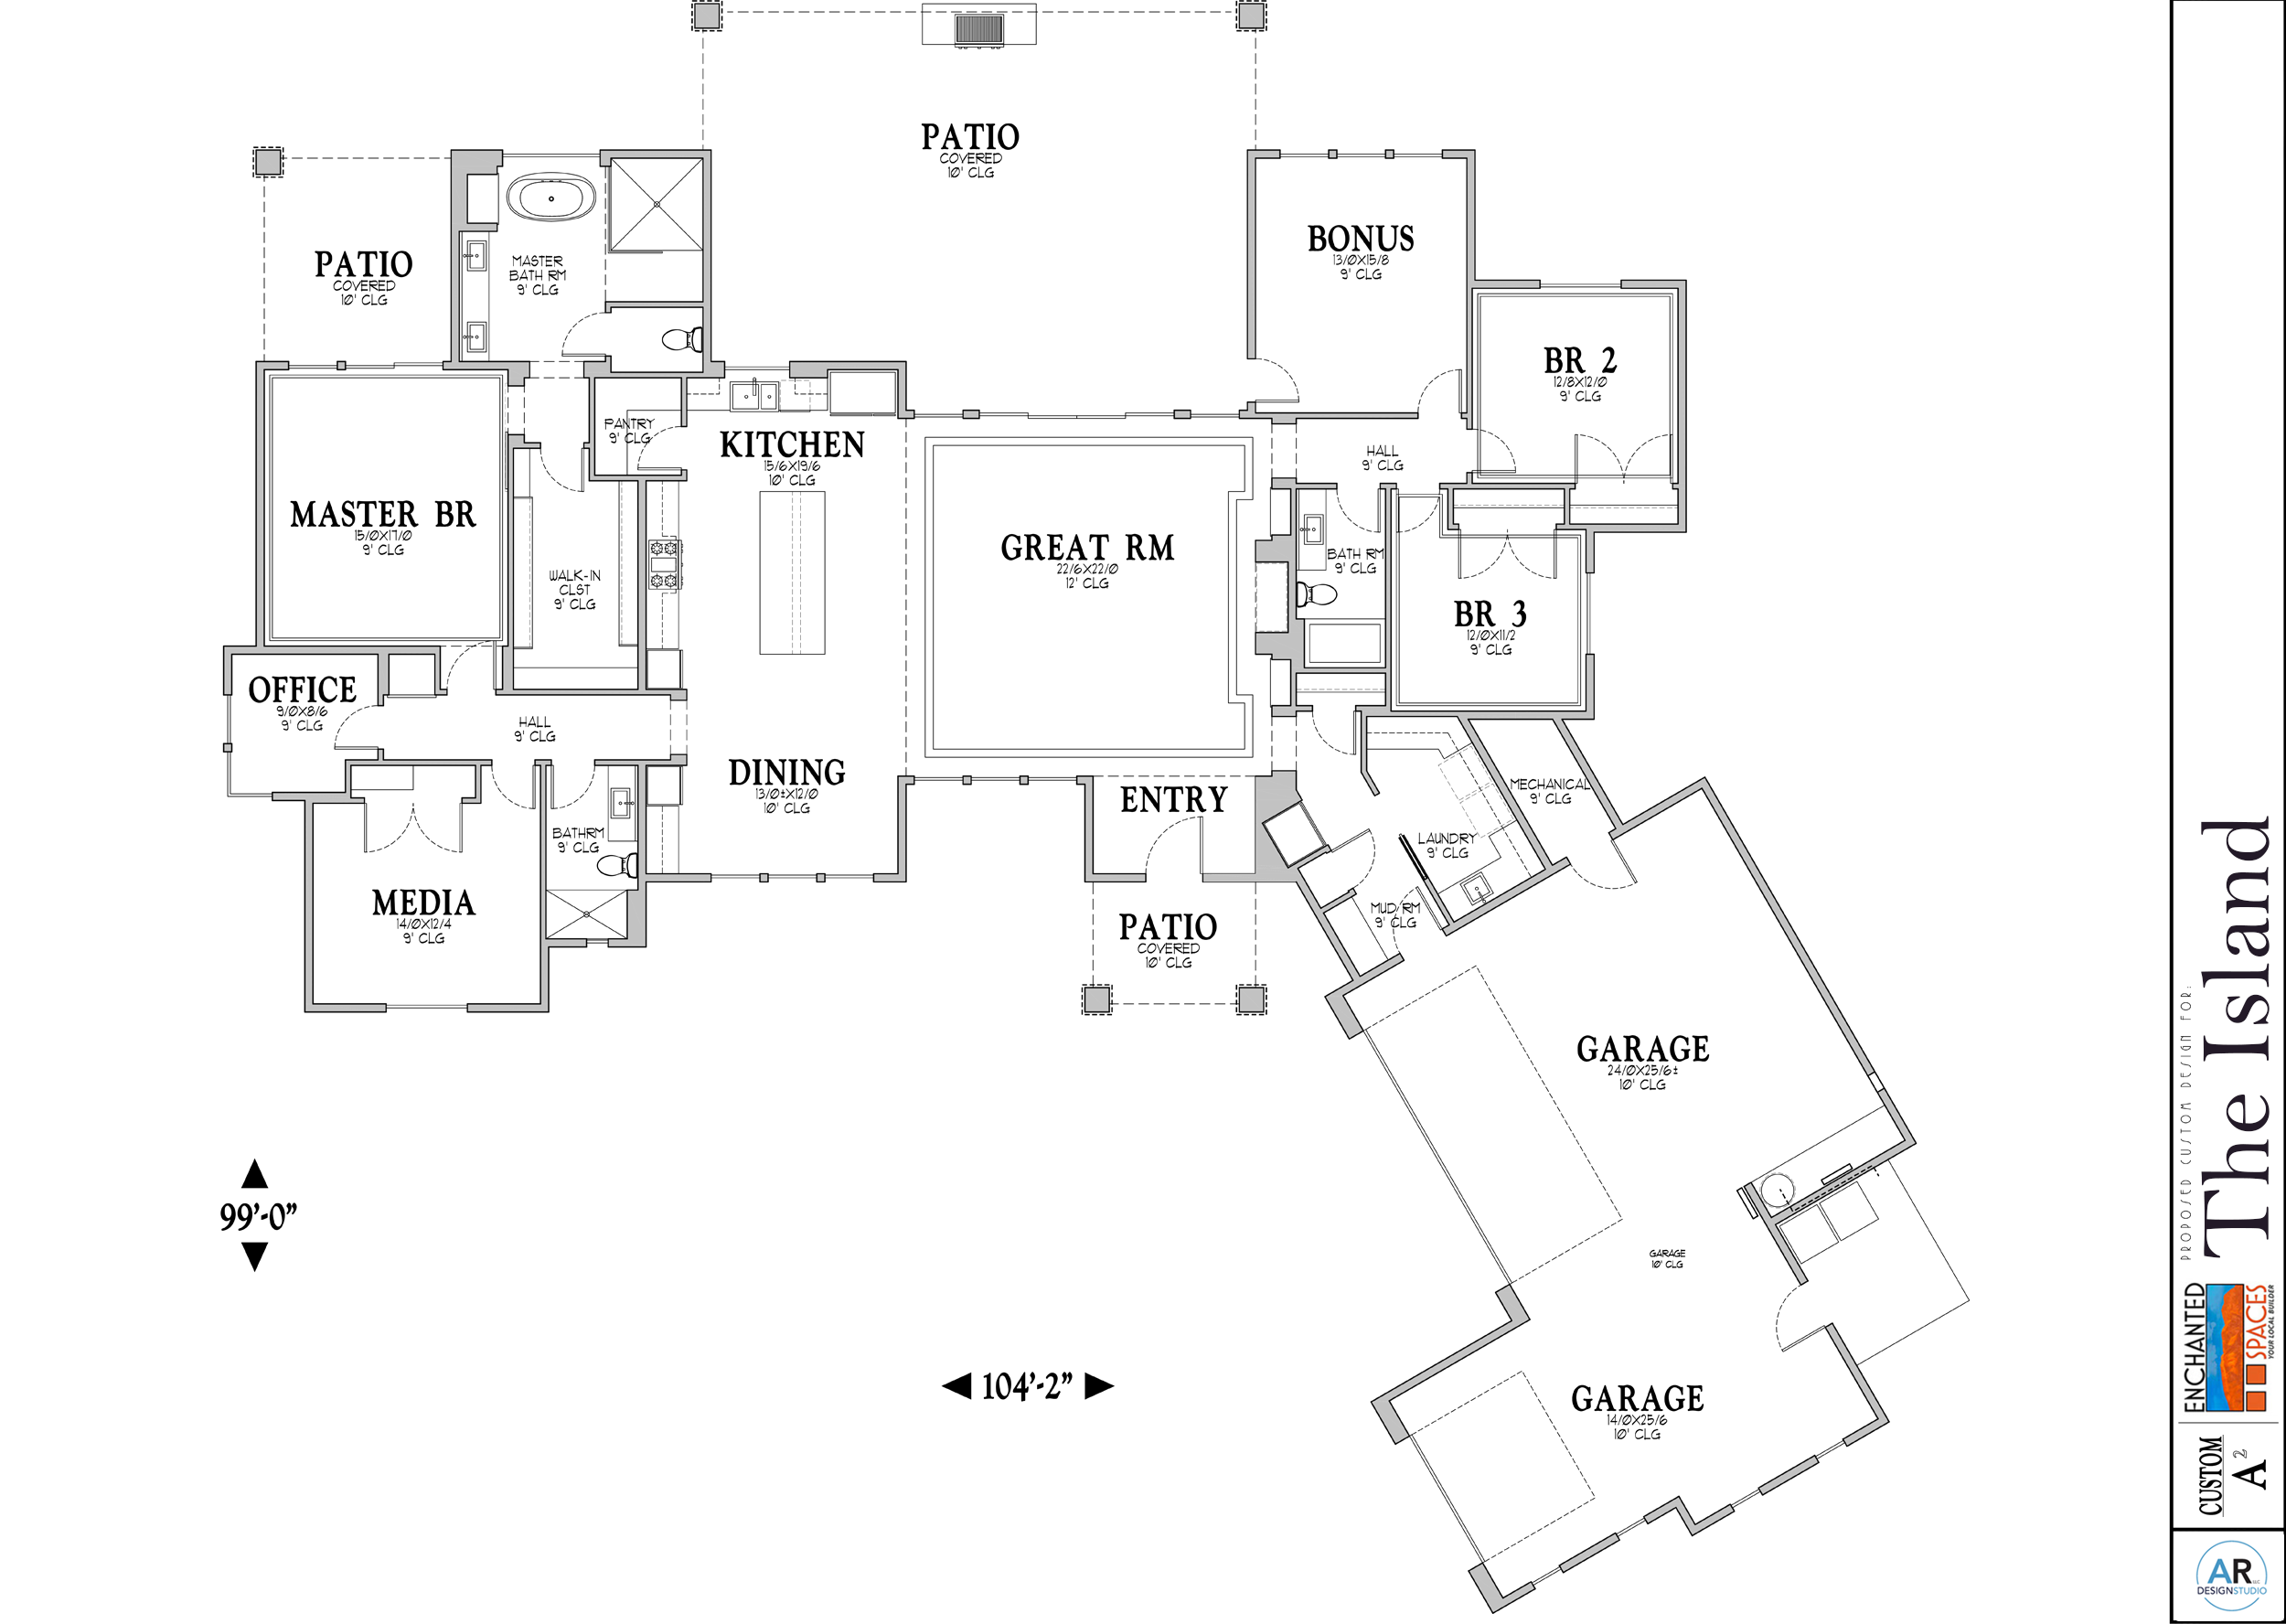
A central great room, kitchen, and dining area connect private rooms to an angled garage wing, with office, media, and bonus spaces creating distinct places to work and retreat.
Explore the designAt a glance
The essential arrangement.
- Bedrooms
- 3
- Bathrooms
- 3
- Garage
- 3-bay
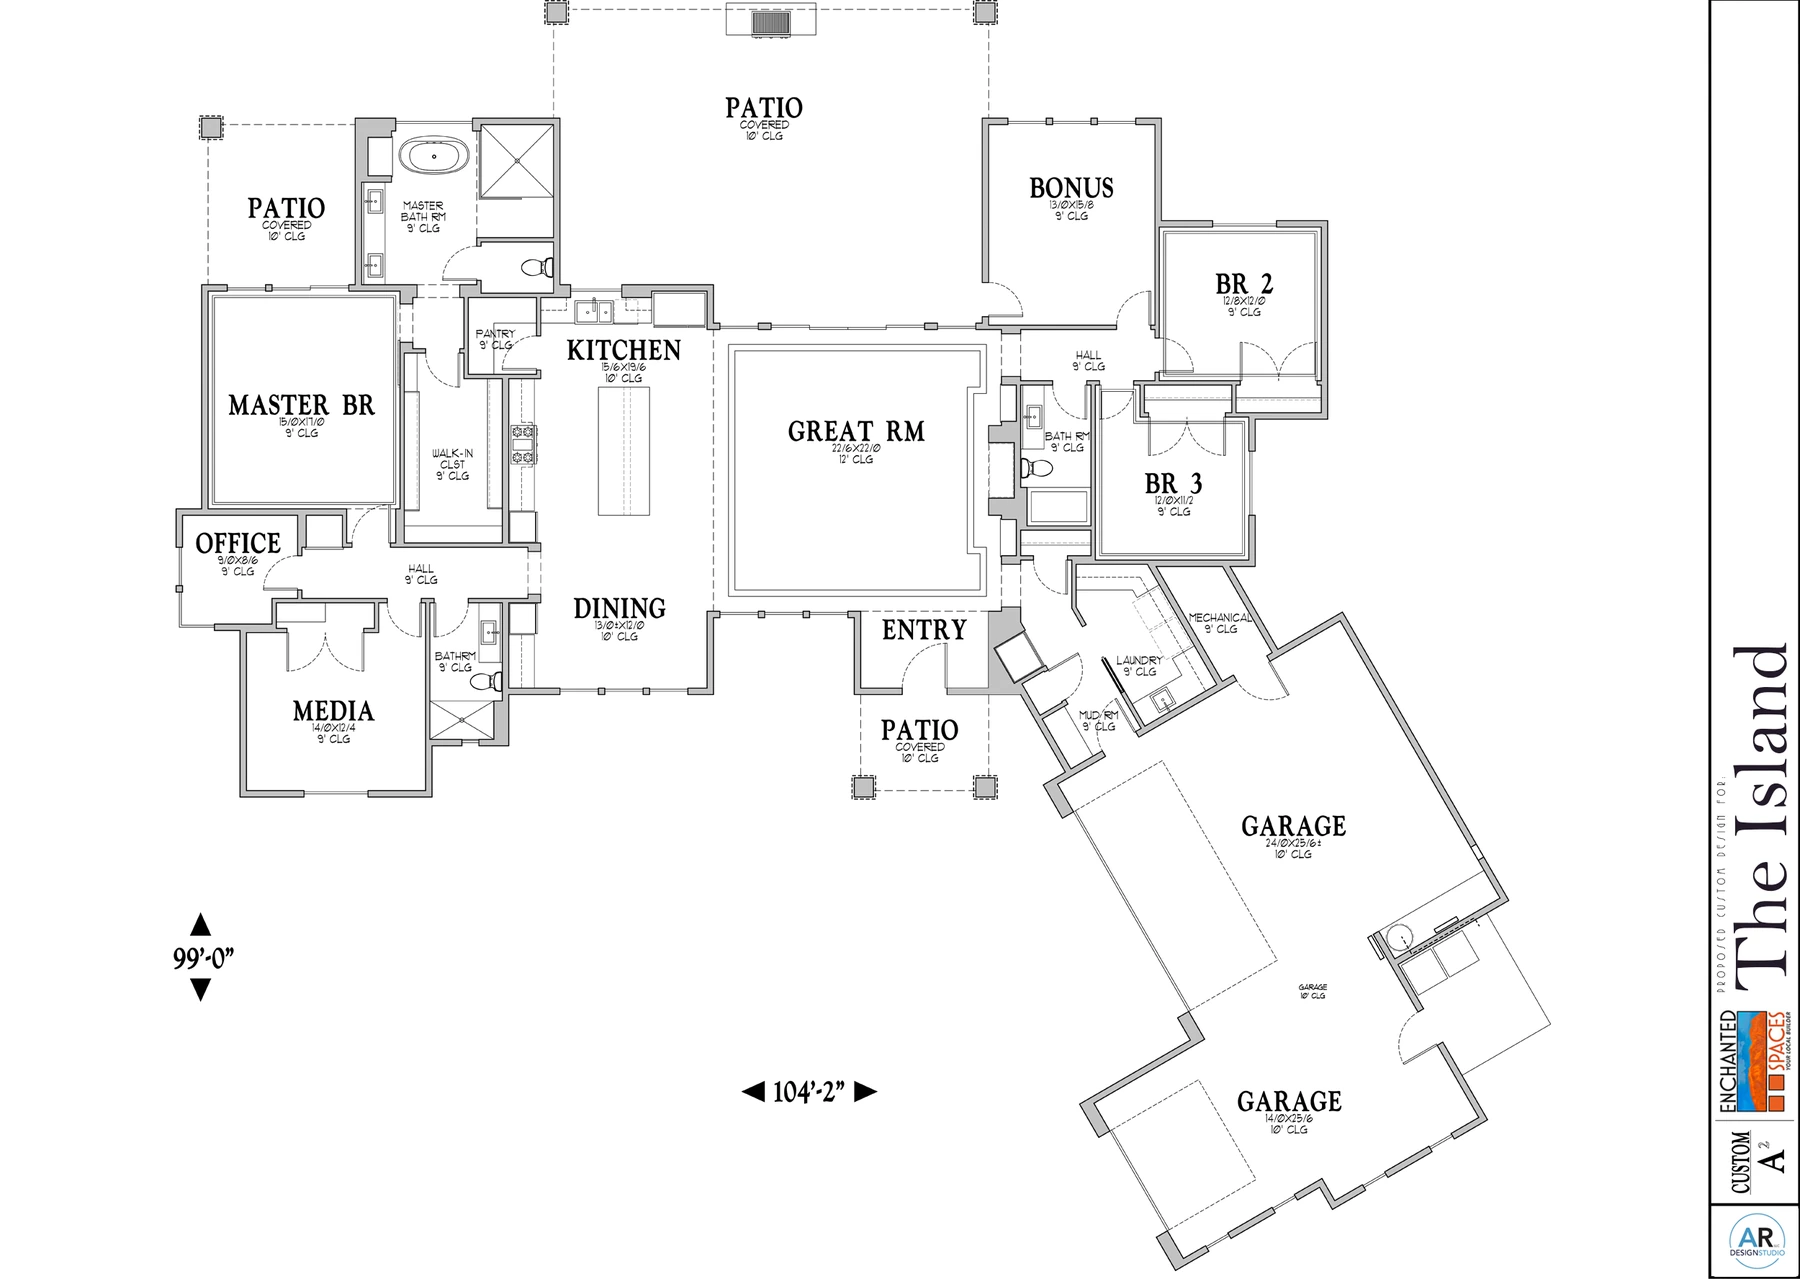
The garage combines a 24 × 25.5 double-bay volume with a separate 14 × 25.5 single bay.
- Kitchen & dining
- Great room
- Separate office
- Media room
- Bonus room
- Covered patios
Elevation study
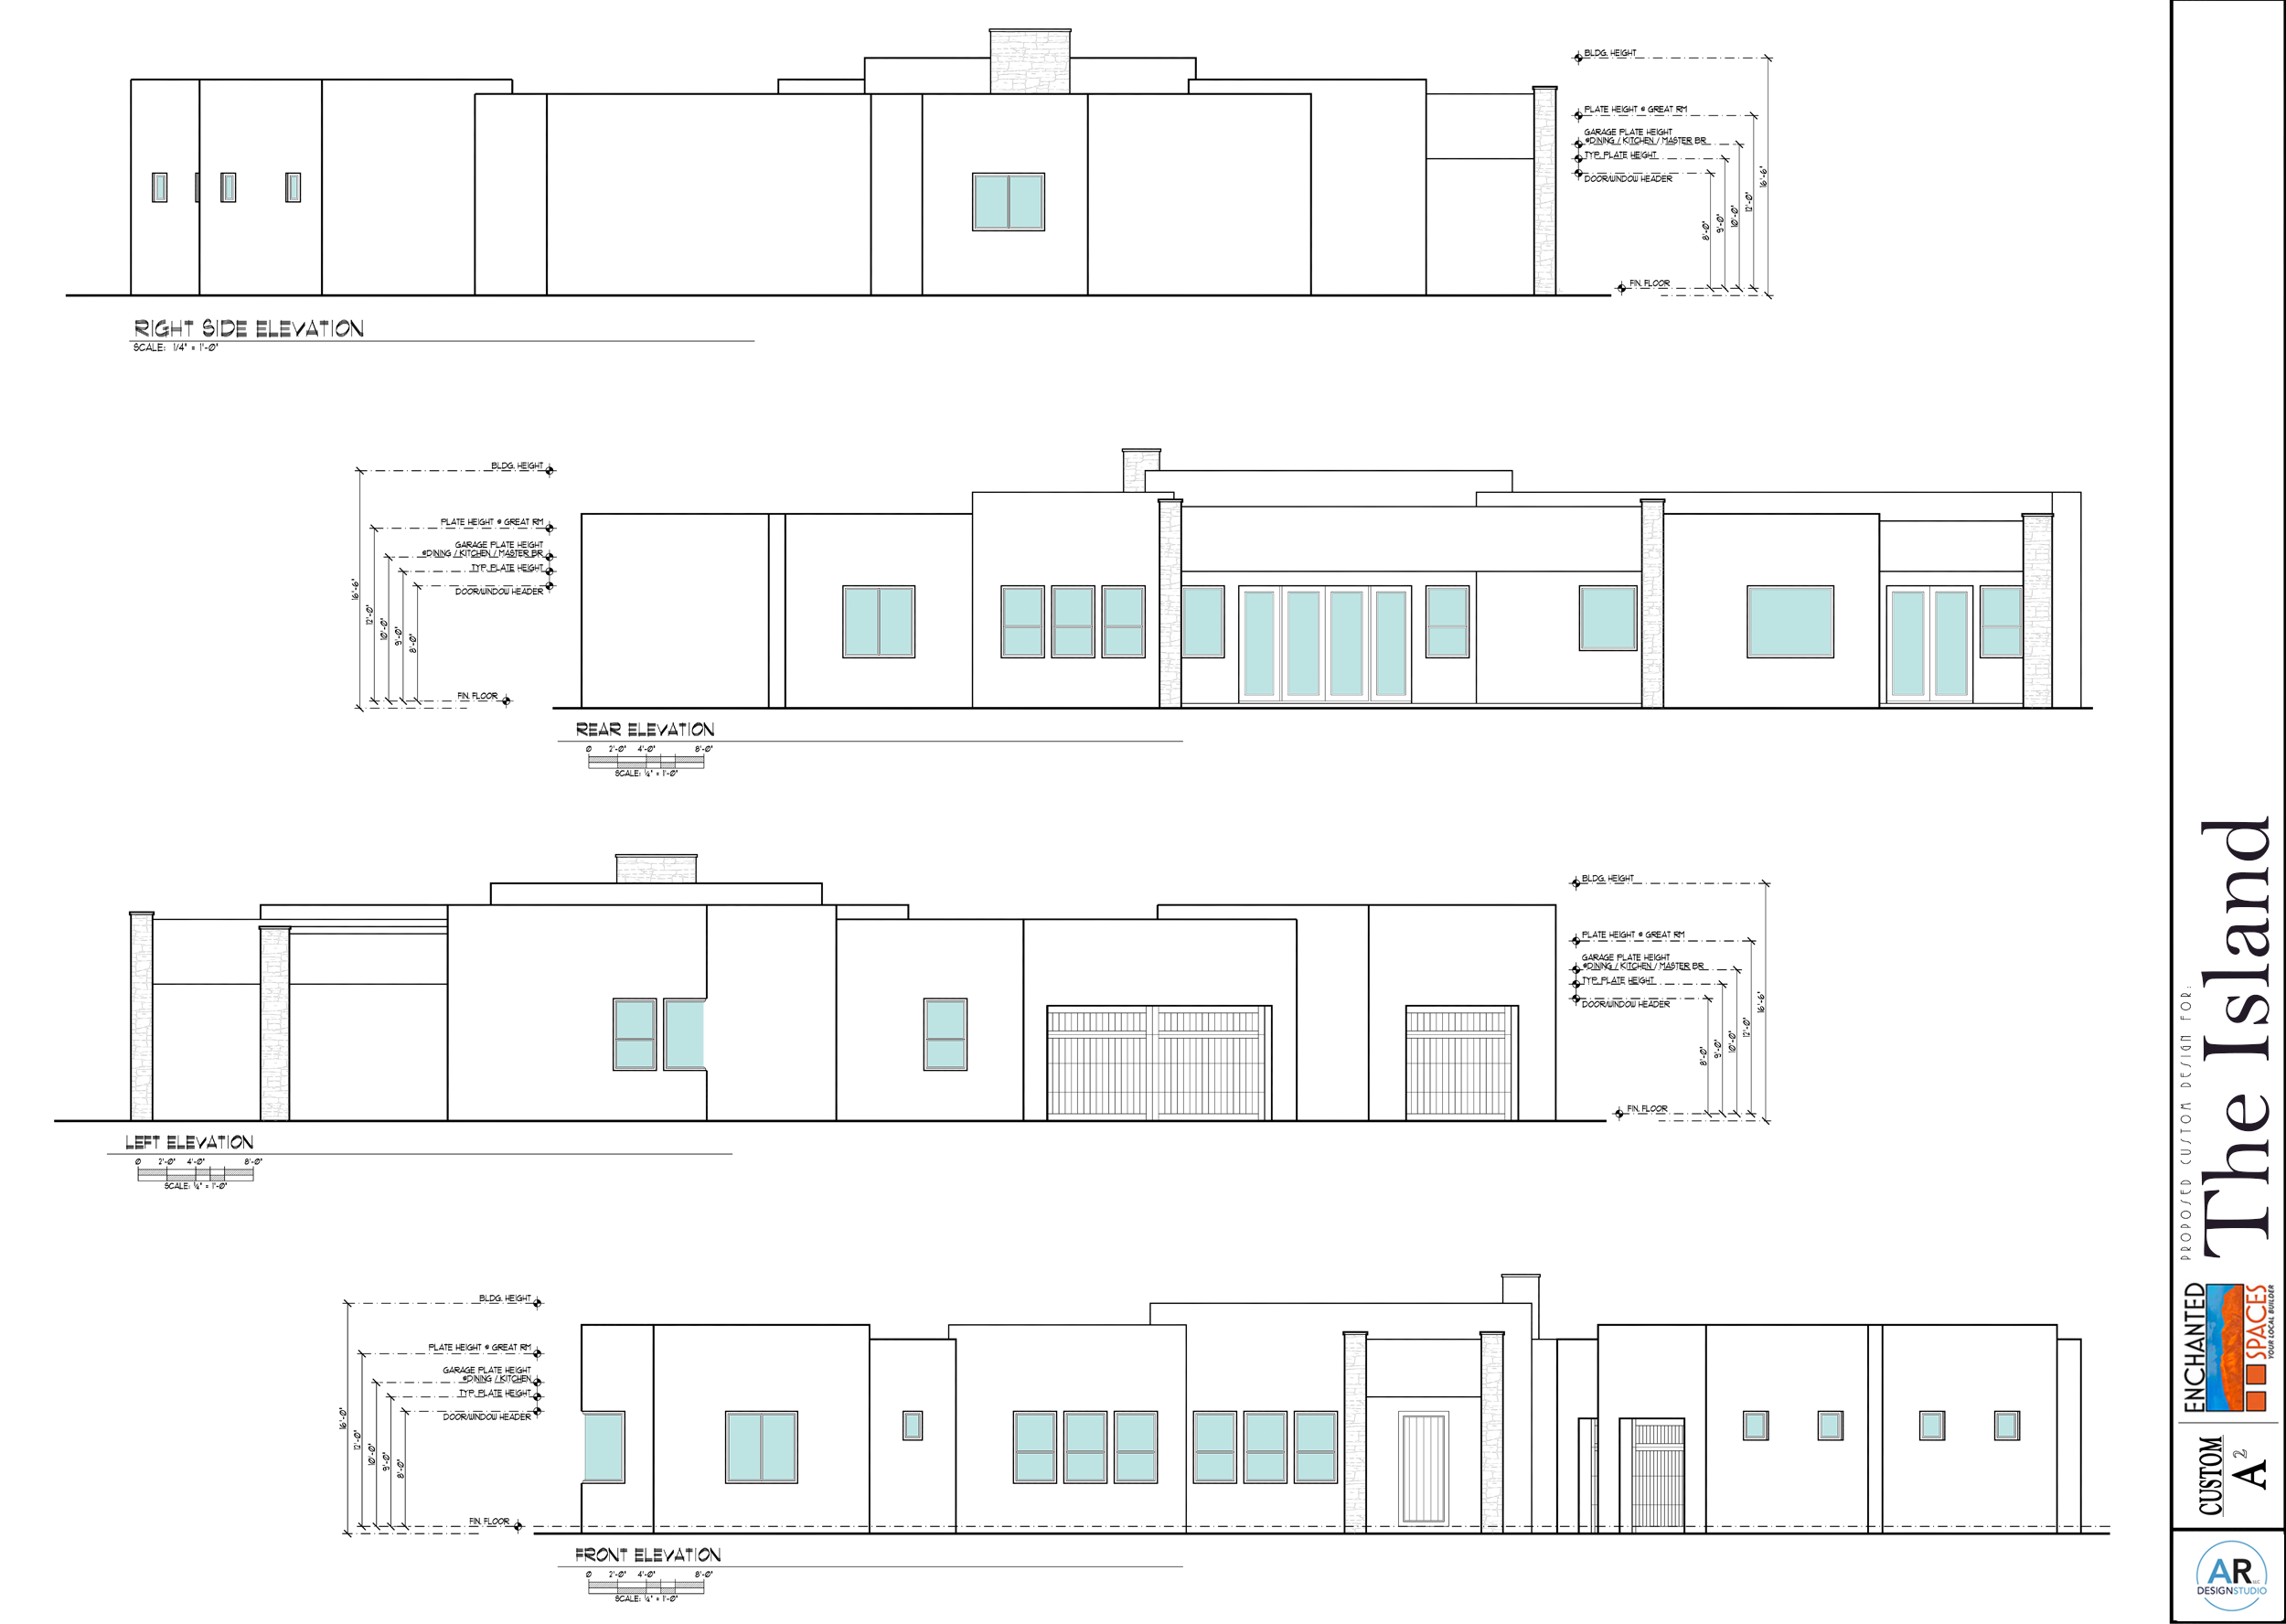
A long front, then an angled turn.
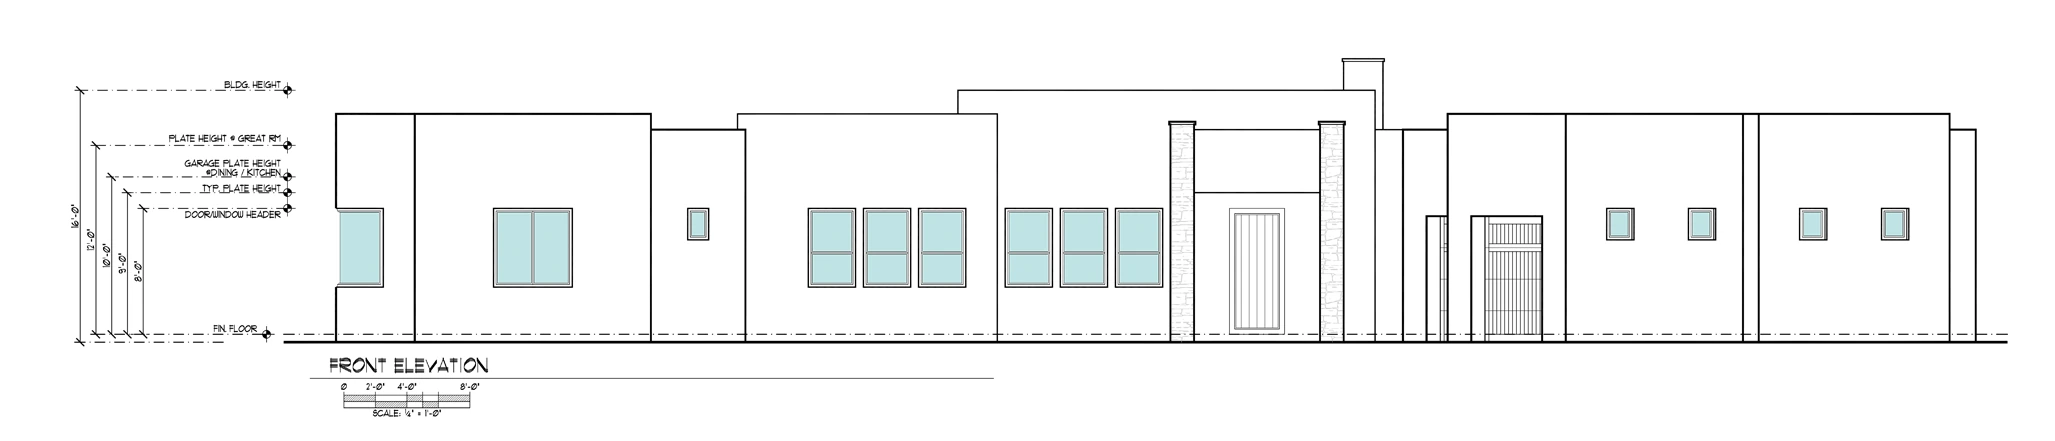
The four elevations trace the home’s low horizontal profile and the garage wing that pivots away from the central rooms.
The plan
Gathering rooms at the hinge.
Kitchen, dining, and great room occupy the center. Three bedrooms, a separate office, media room, bonus room, and several covered patios extend into clearly defined wings.
A personal conversation
Make room for your way of living.
Talk with Mike about The Island, your land, and how you want to live.
Discuss Island(602) 882-0446Meet Mike