On the Boards 04
The View
Angled wings turn toward the outlook.
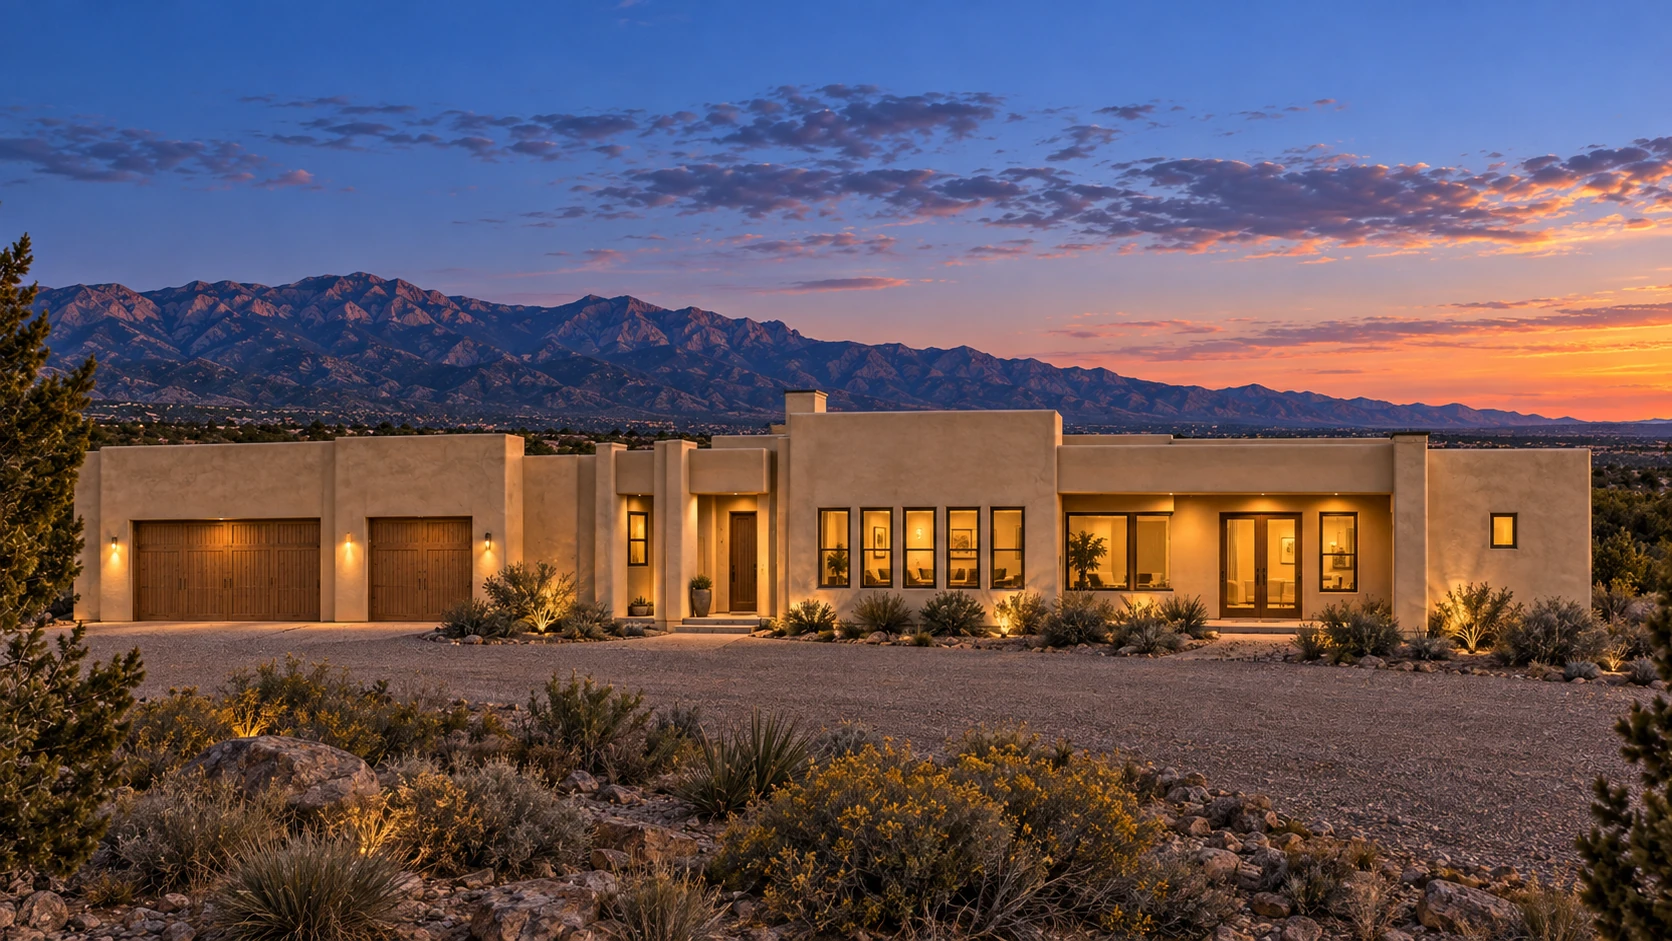
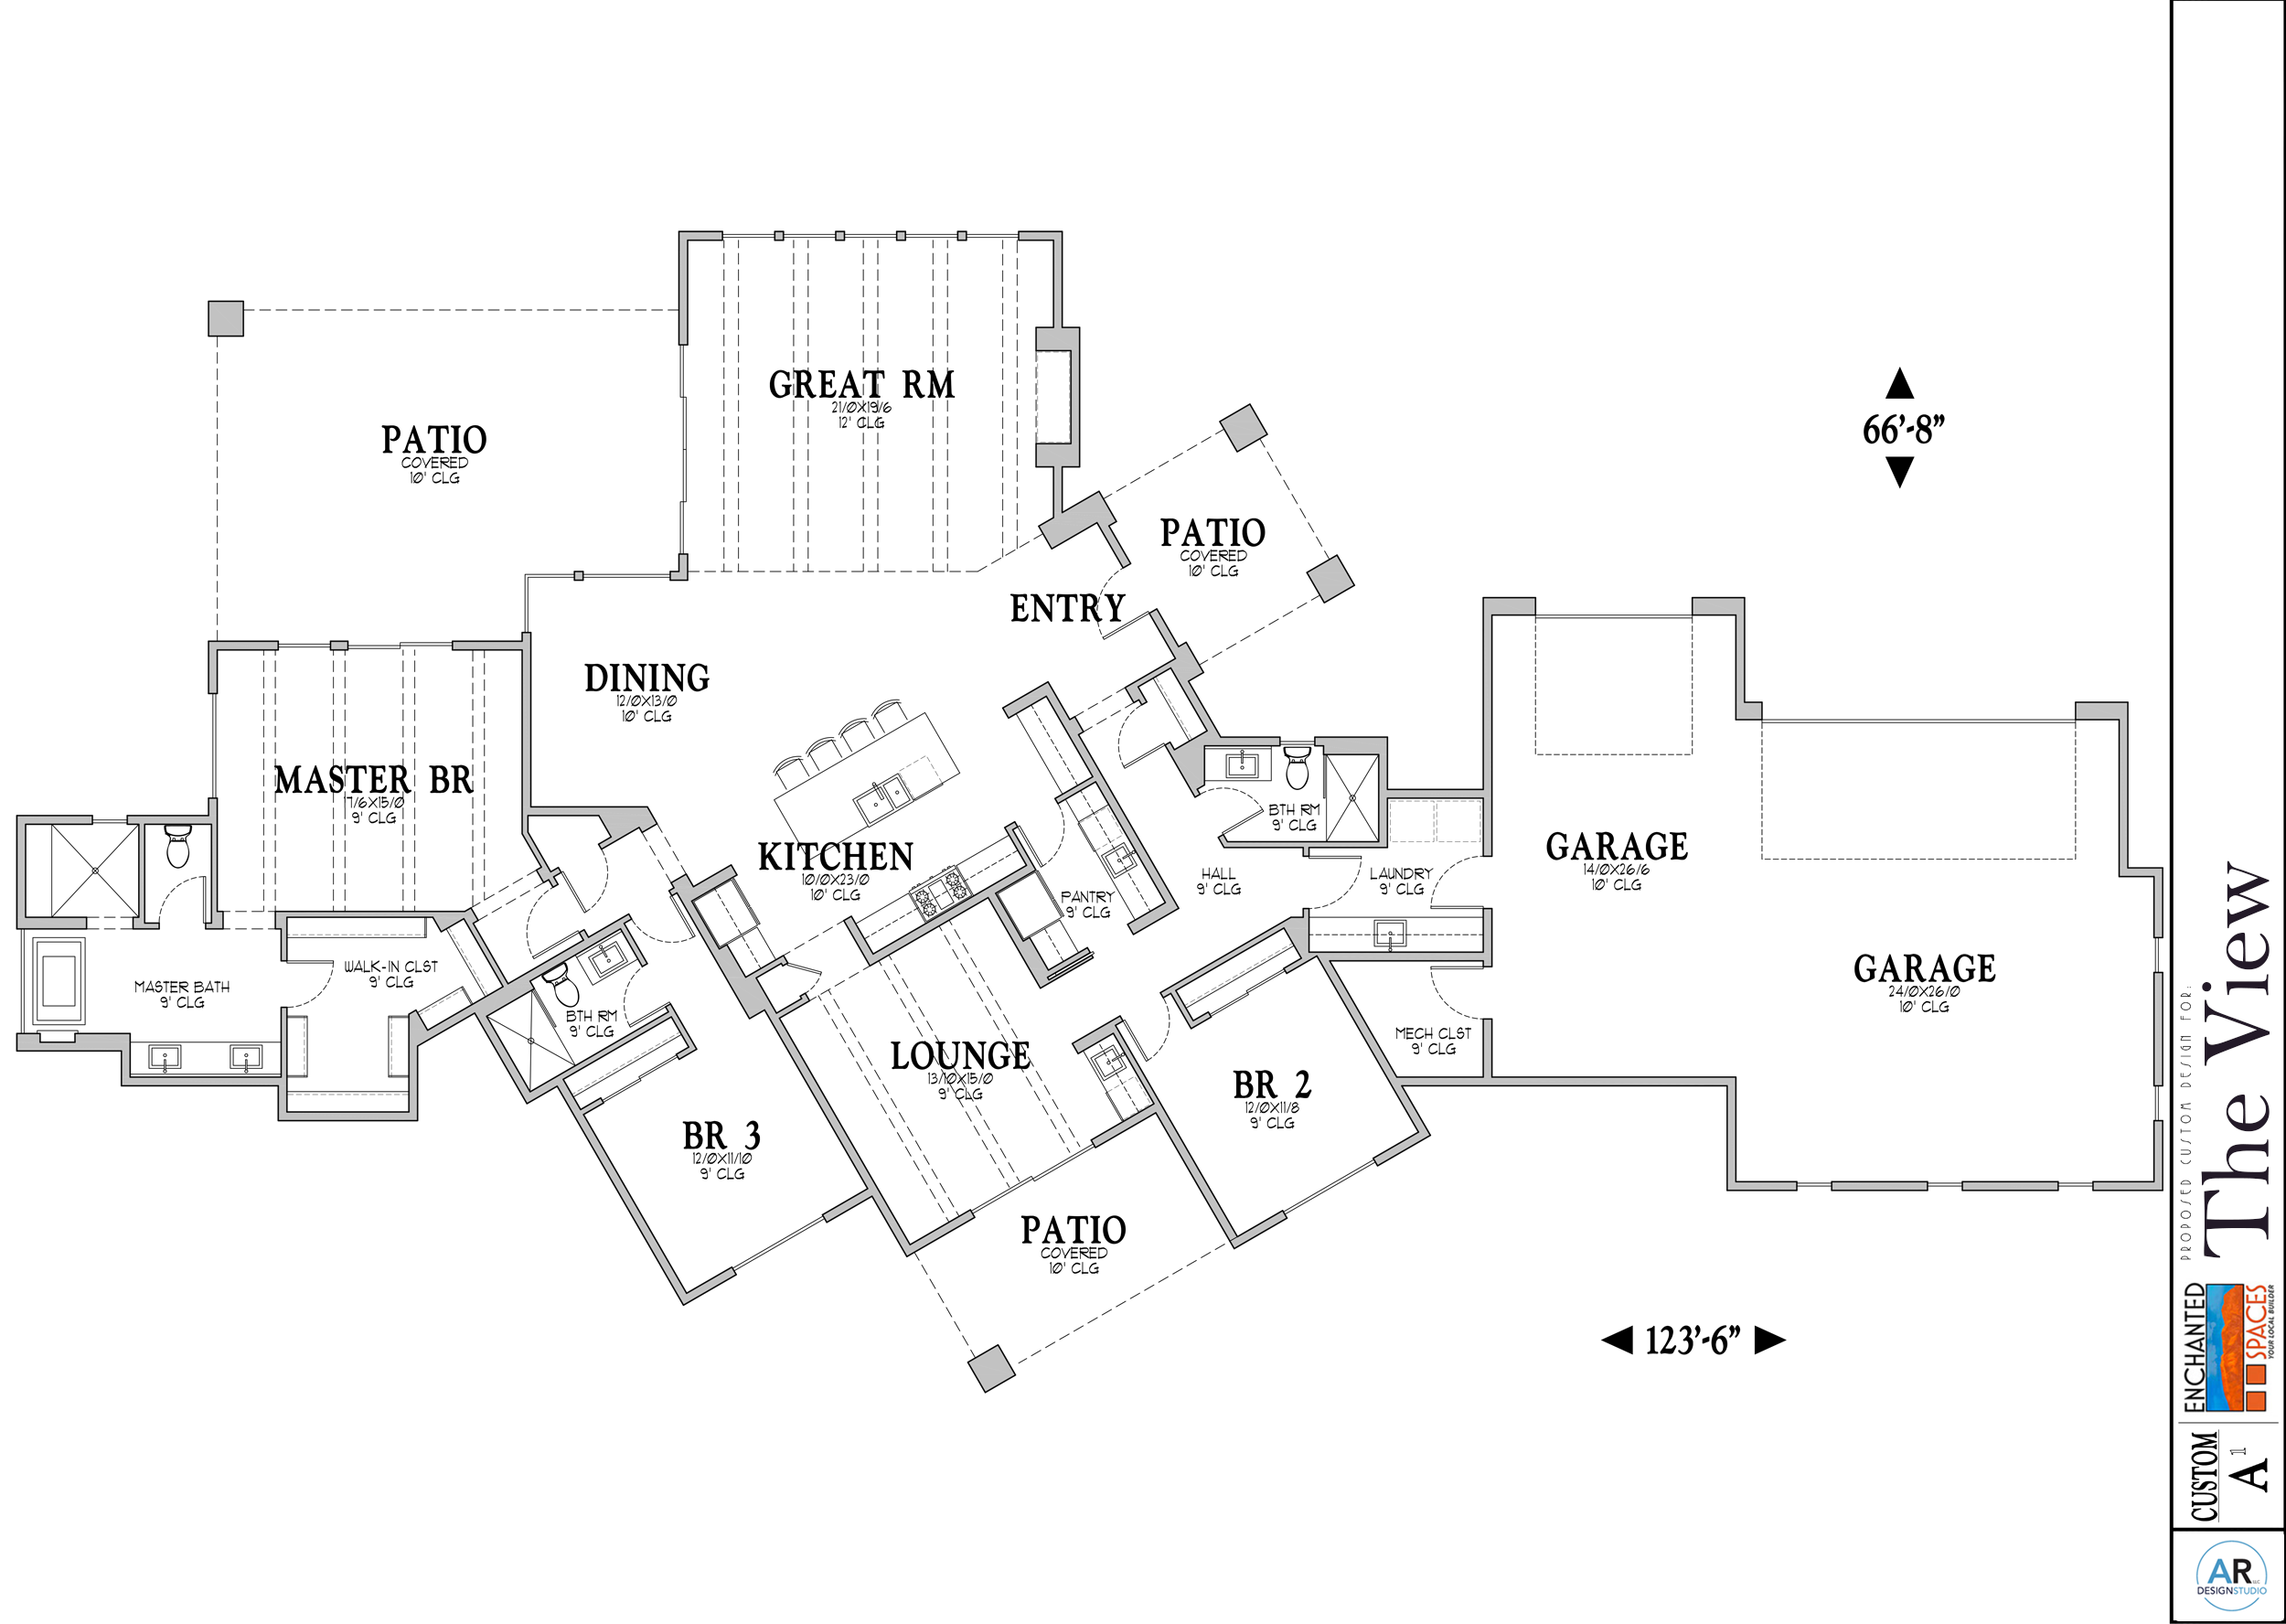
Angled bedroom wings frame a central gathering room, where five tall front windows give the great room a clear architectural cadence. Three covered-patio areas extend the plan in different directions.
Explore the designAt a glance
The essential arrangement.
- Bedrooms
- 3
- Bathrooms
- 3
- Garage
- 3-bay
- Kitchen & dining
- Great room
- Separate lounge
- Pantry
- Laundry
- Three covered patios
Elevation study
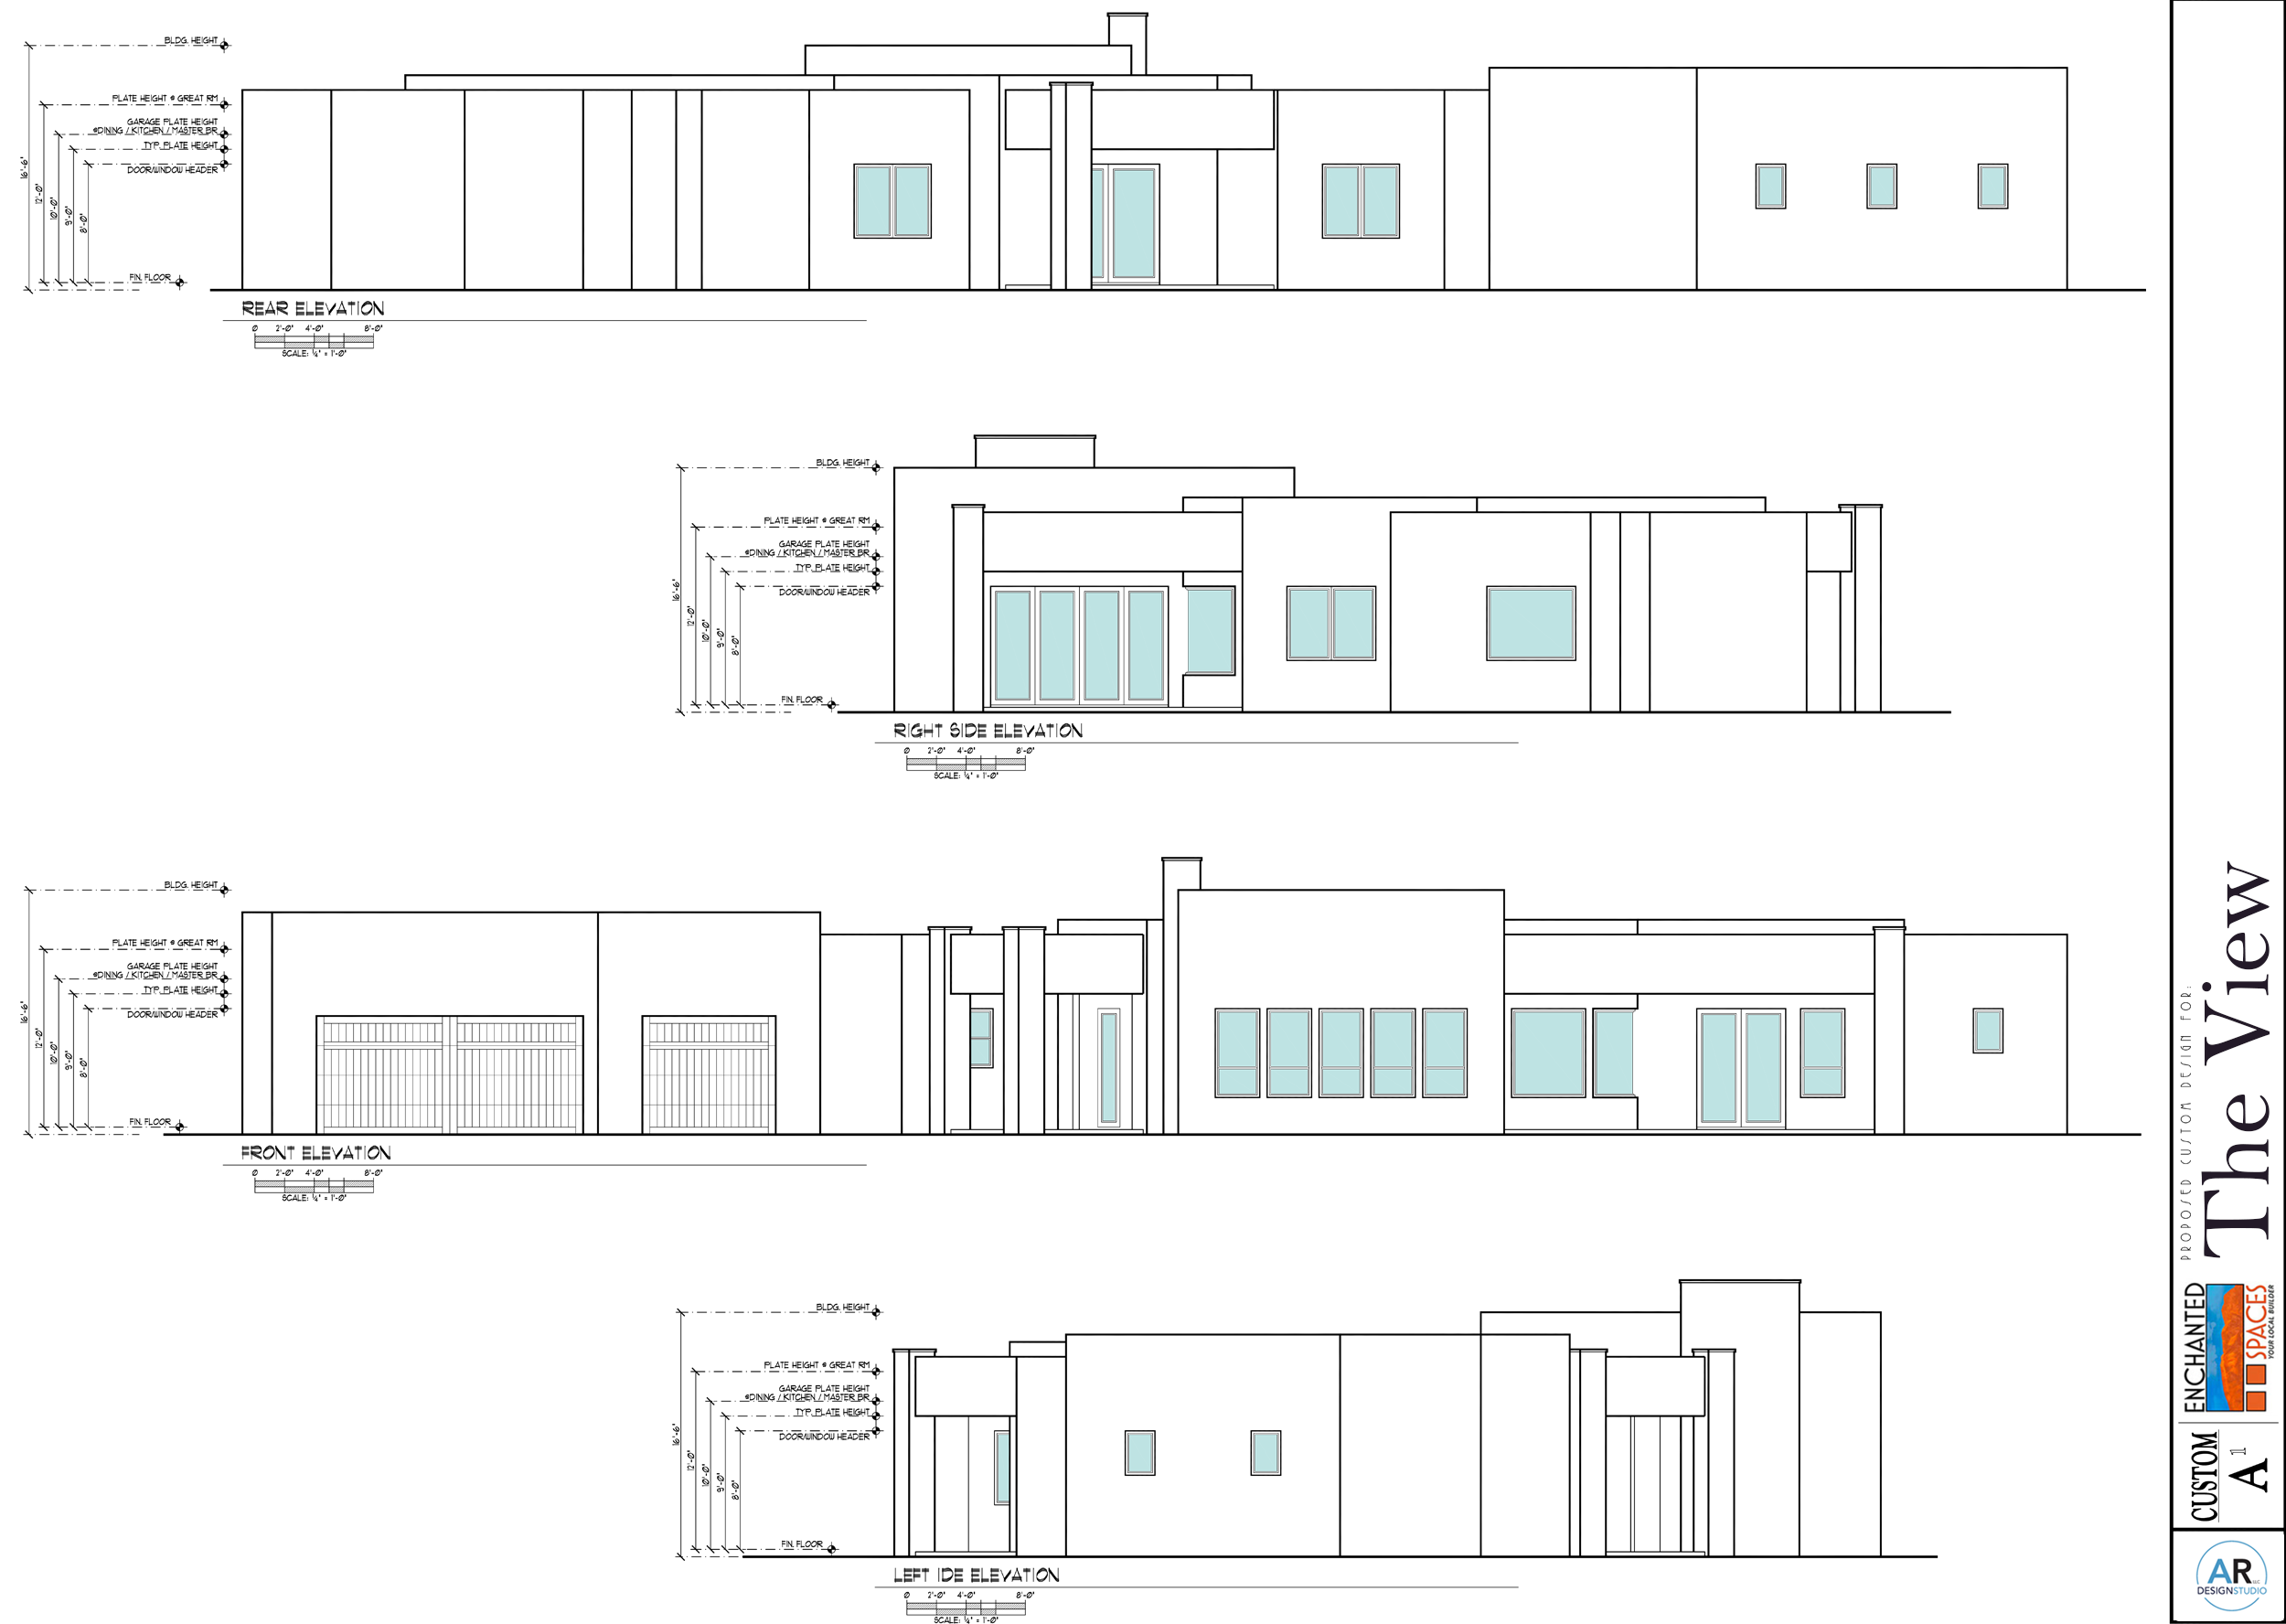
A center marked by five tall windows.
The front elevation gathers around the great room’s five-window rhythm, with the angled wings and far-left garage extending outward on either side.

The plan
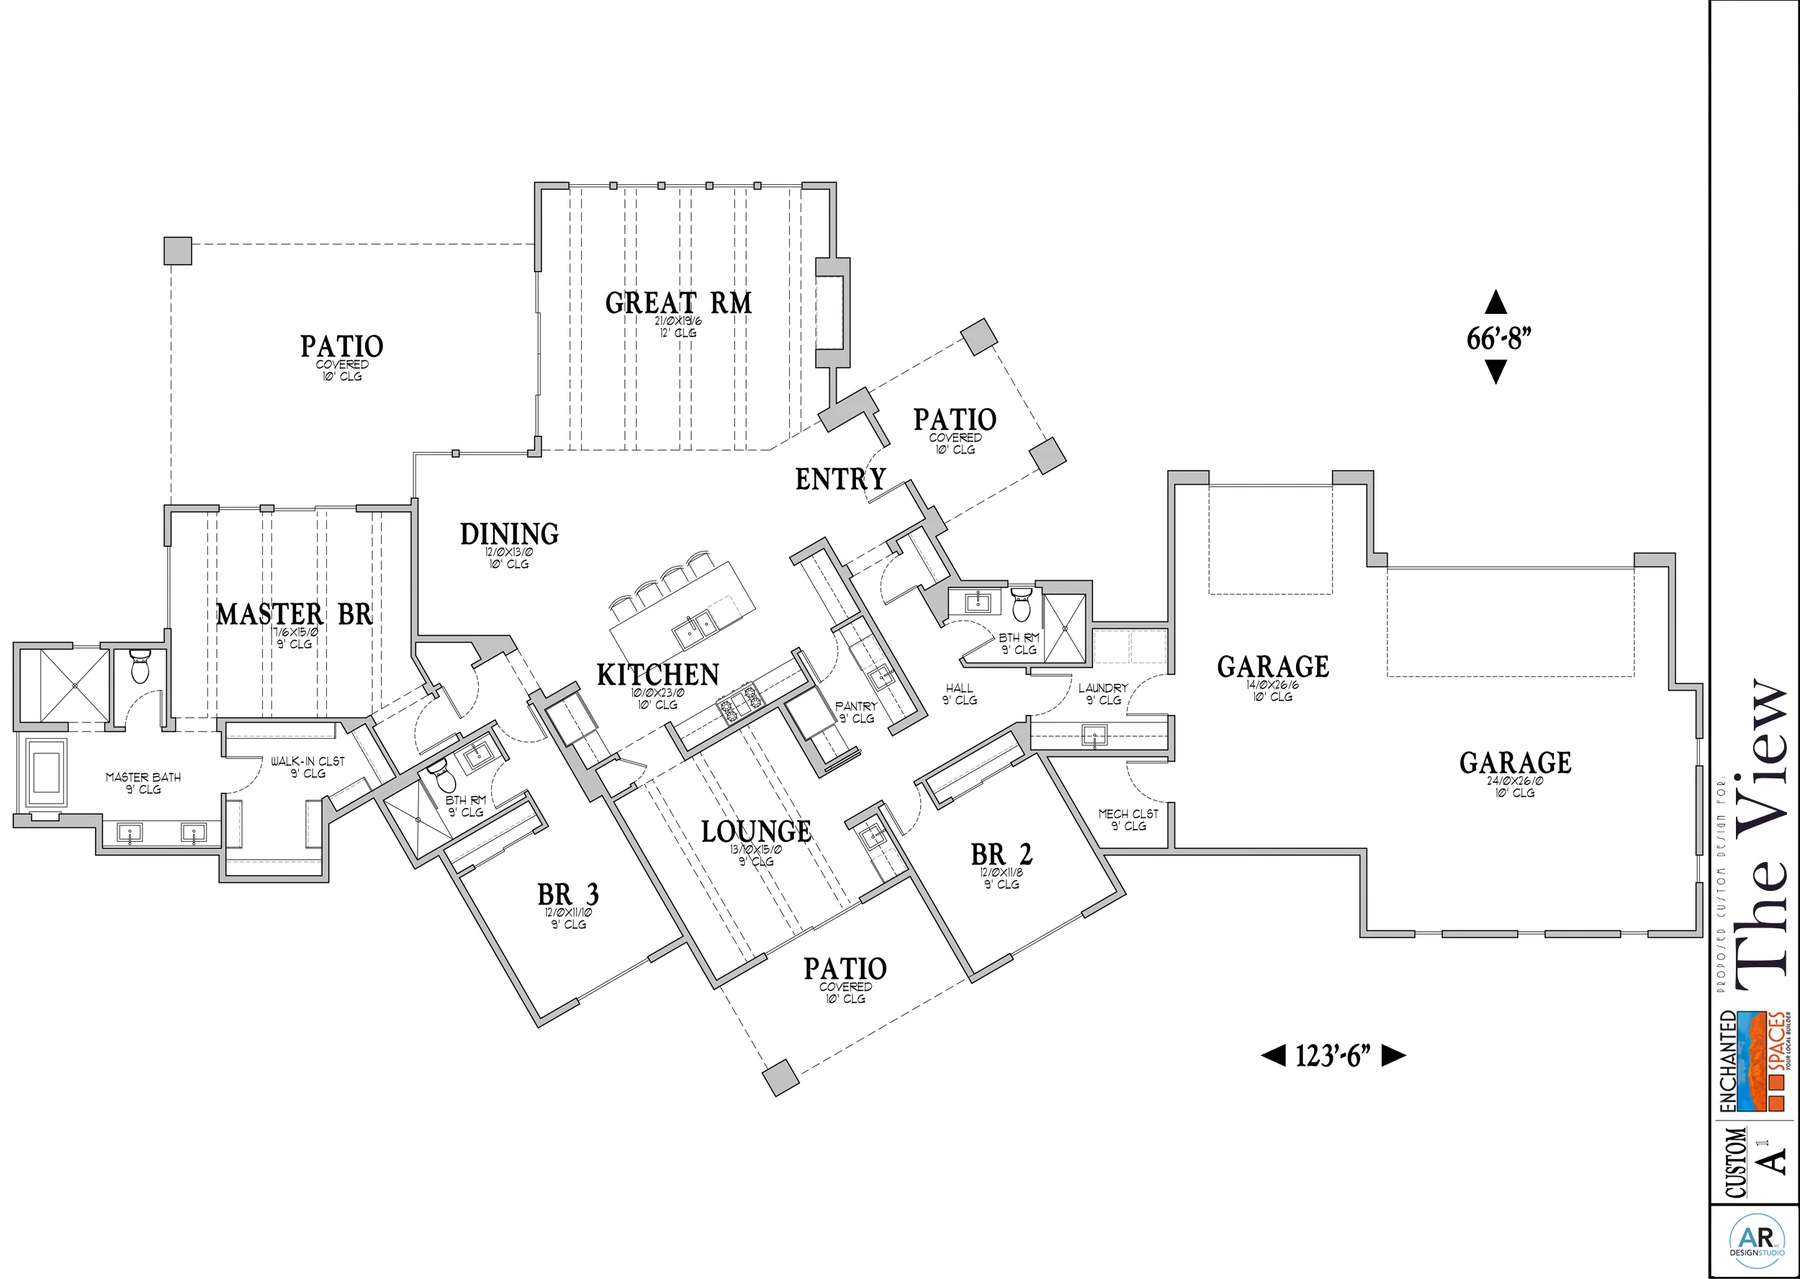
Rooms that turn around a central outlook.
Kitchen, dining, and great room hold the center. A separate lounge and three bedroom areas follow the angled geometry, with covered patios opening from three edges.
A personal conversation
Make room for your way of living.
Talk with Mike about The View, your land, and how you want to live.
Discuss View(602) 882-0446Meet Mike