On the Boards 01
The Tiwa
A home that opens to the high desert.
Tiwa Architectural visualization
Explore elevationsAt a glance
- Bedrooms
- Up to 3
- Bathrooms
- 3
- Garage
- 3-bay
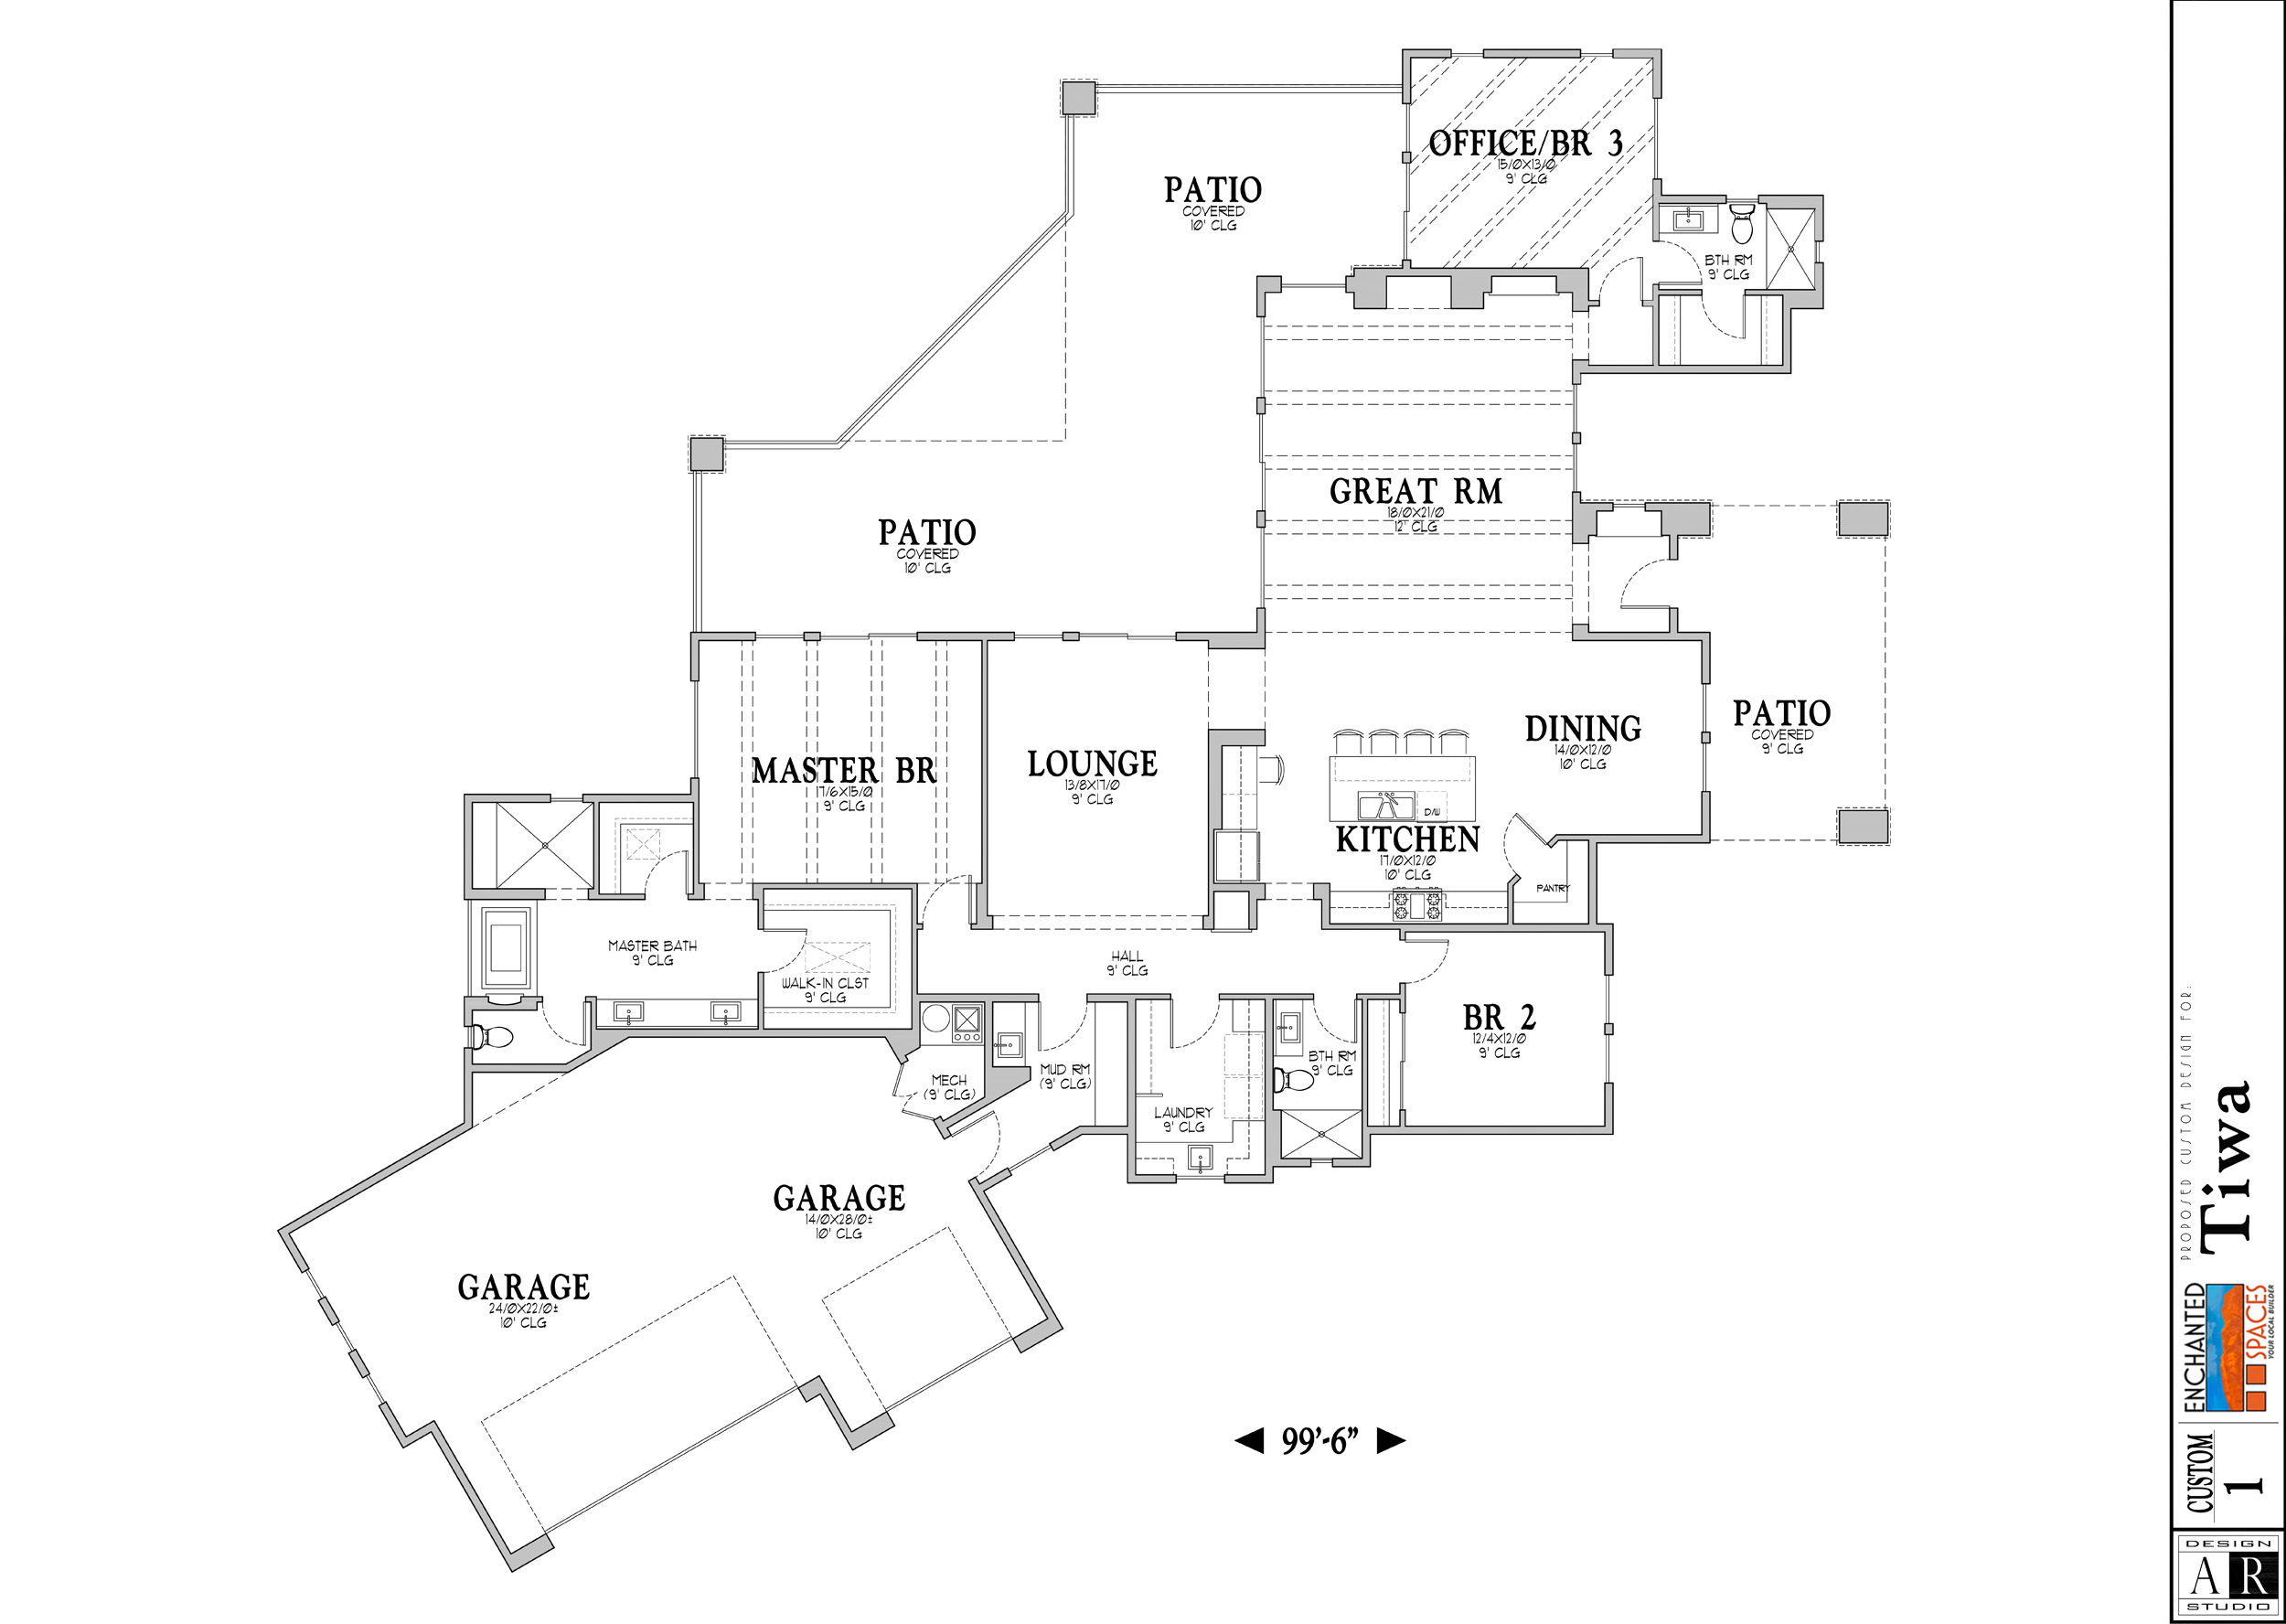
Two bedrooms, plus an office that can serve as a third.
Spaces to live in
- Great room
- Kitchen & dining
- Separate lounge
- Pantry
- Mudroom & laundry
- Sheltered patios
- Open-air patio
Elevation study
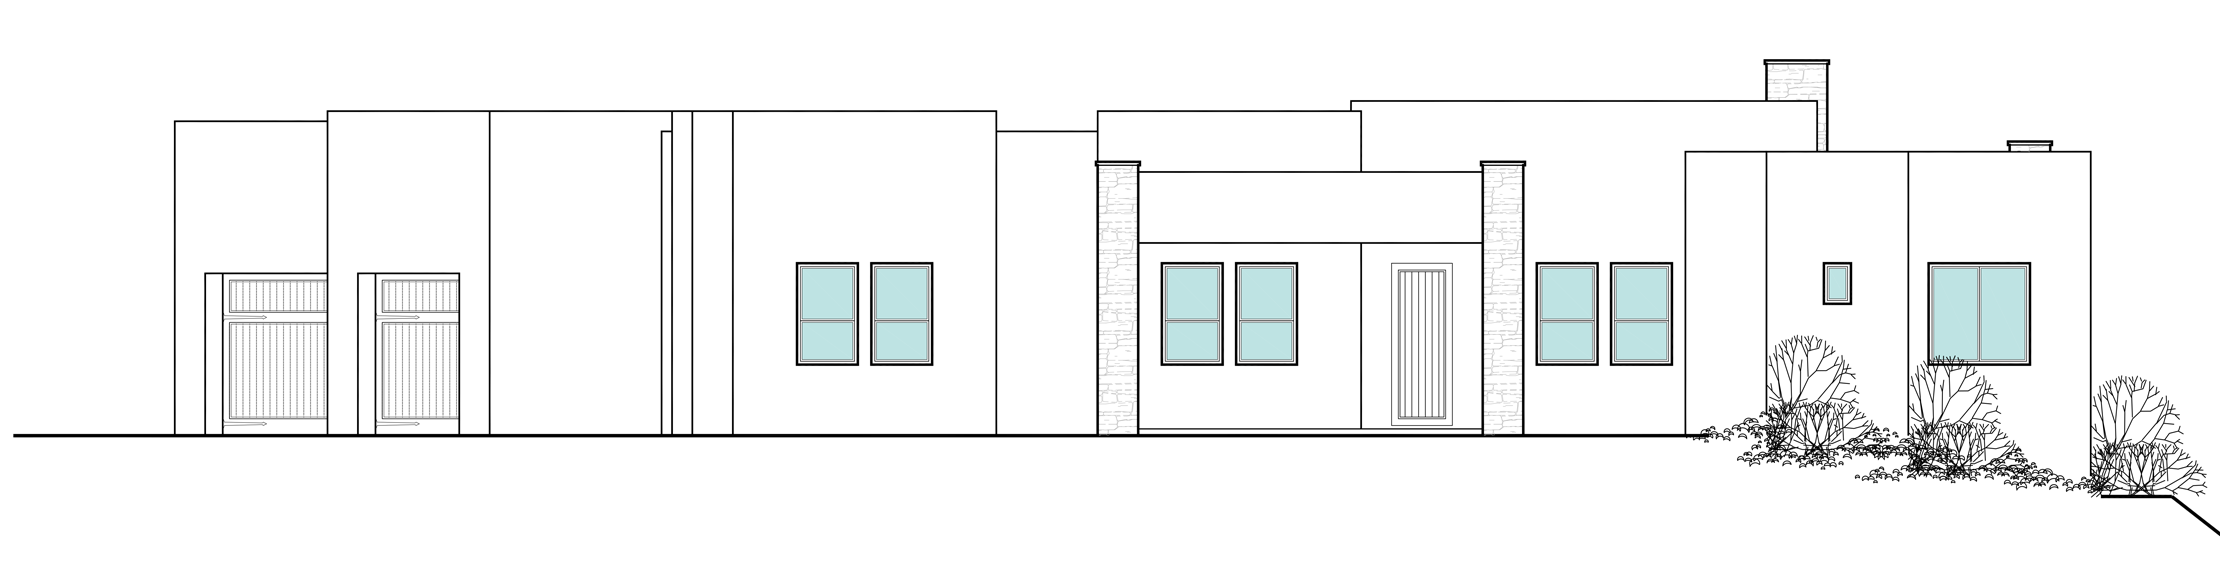
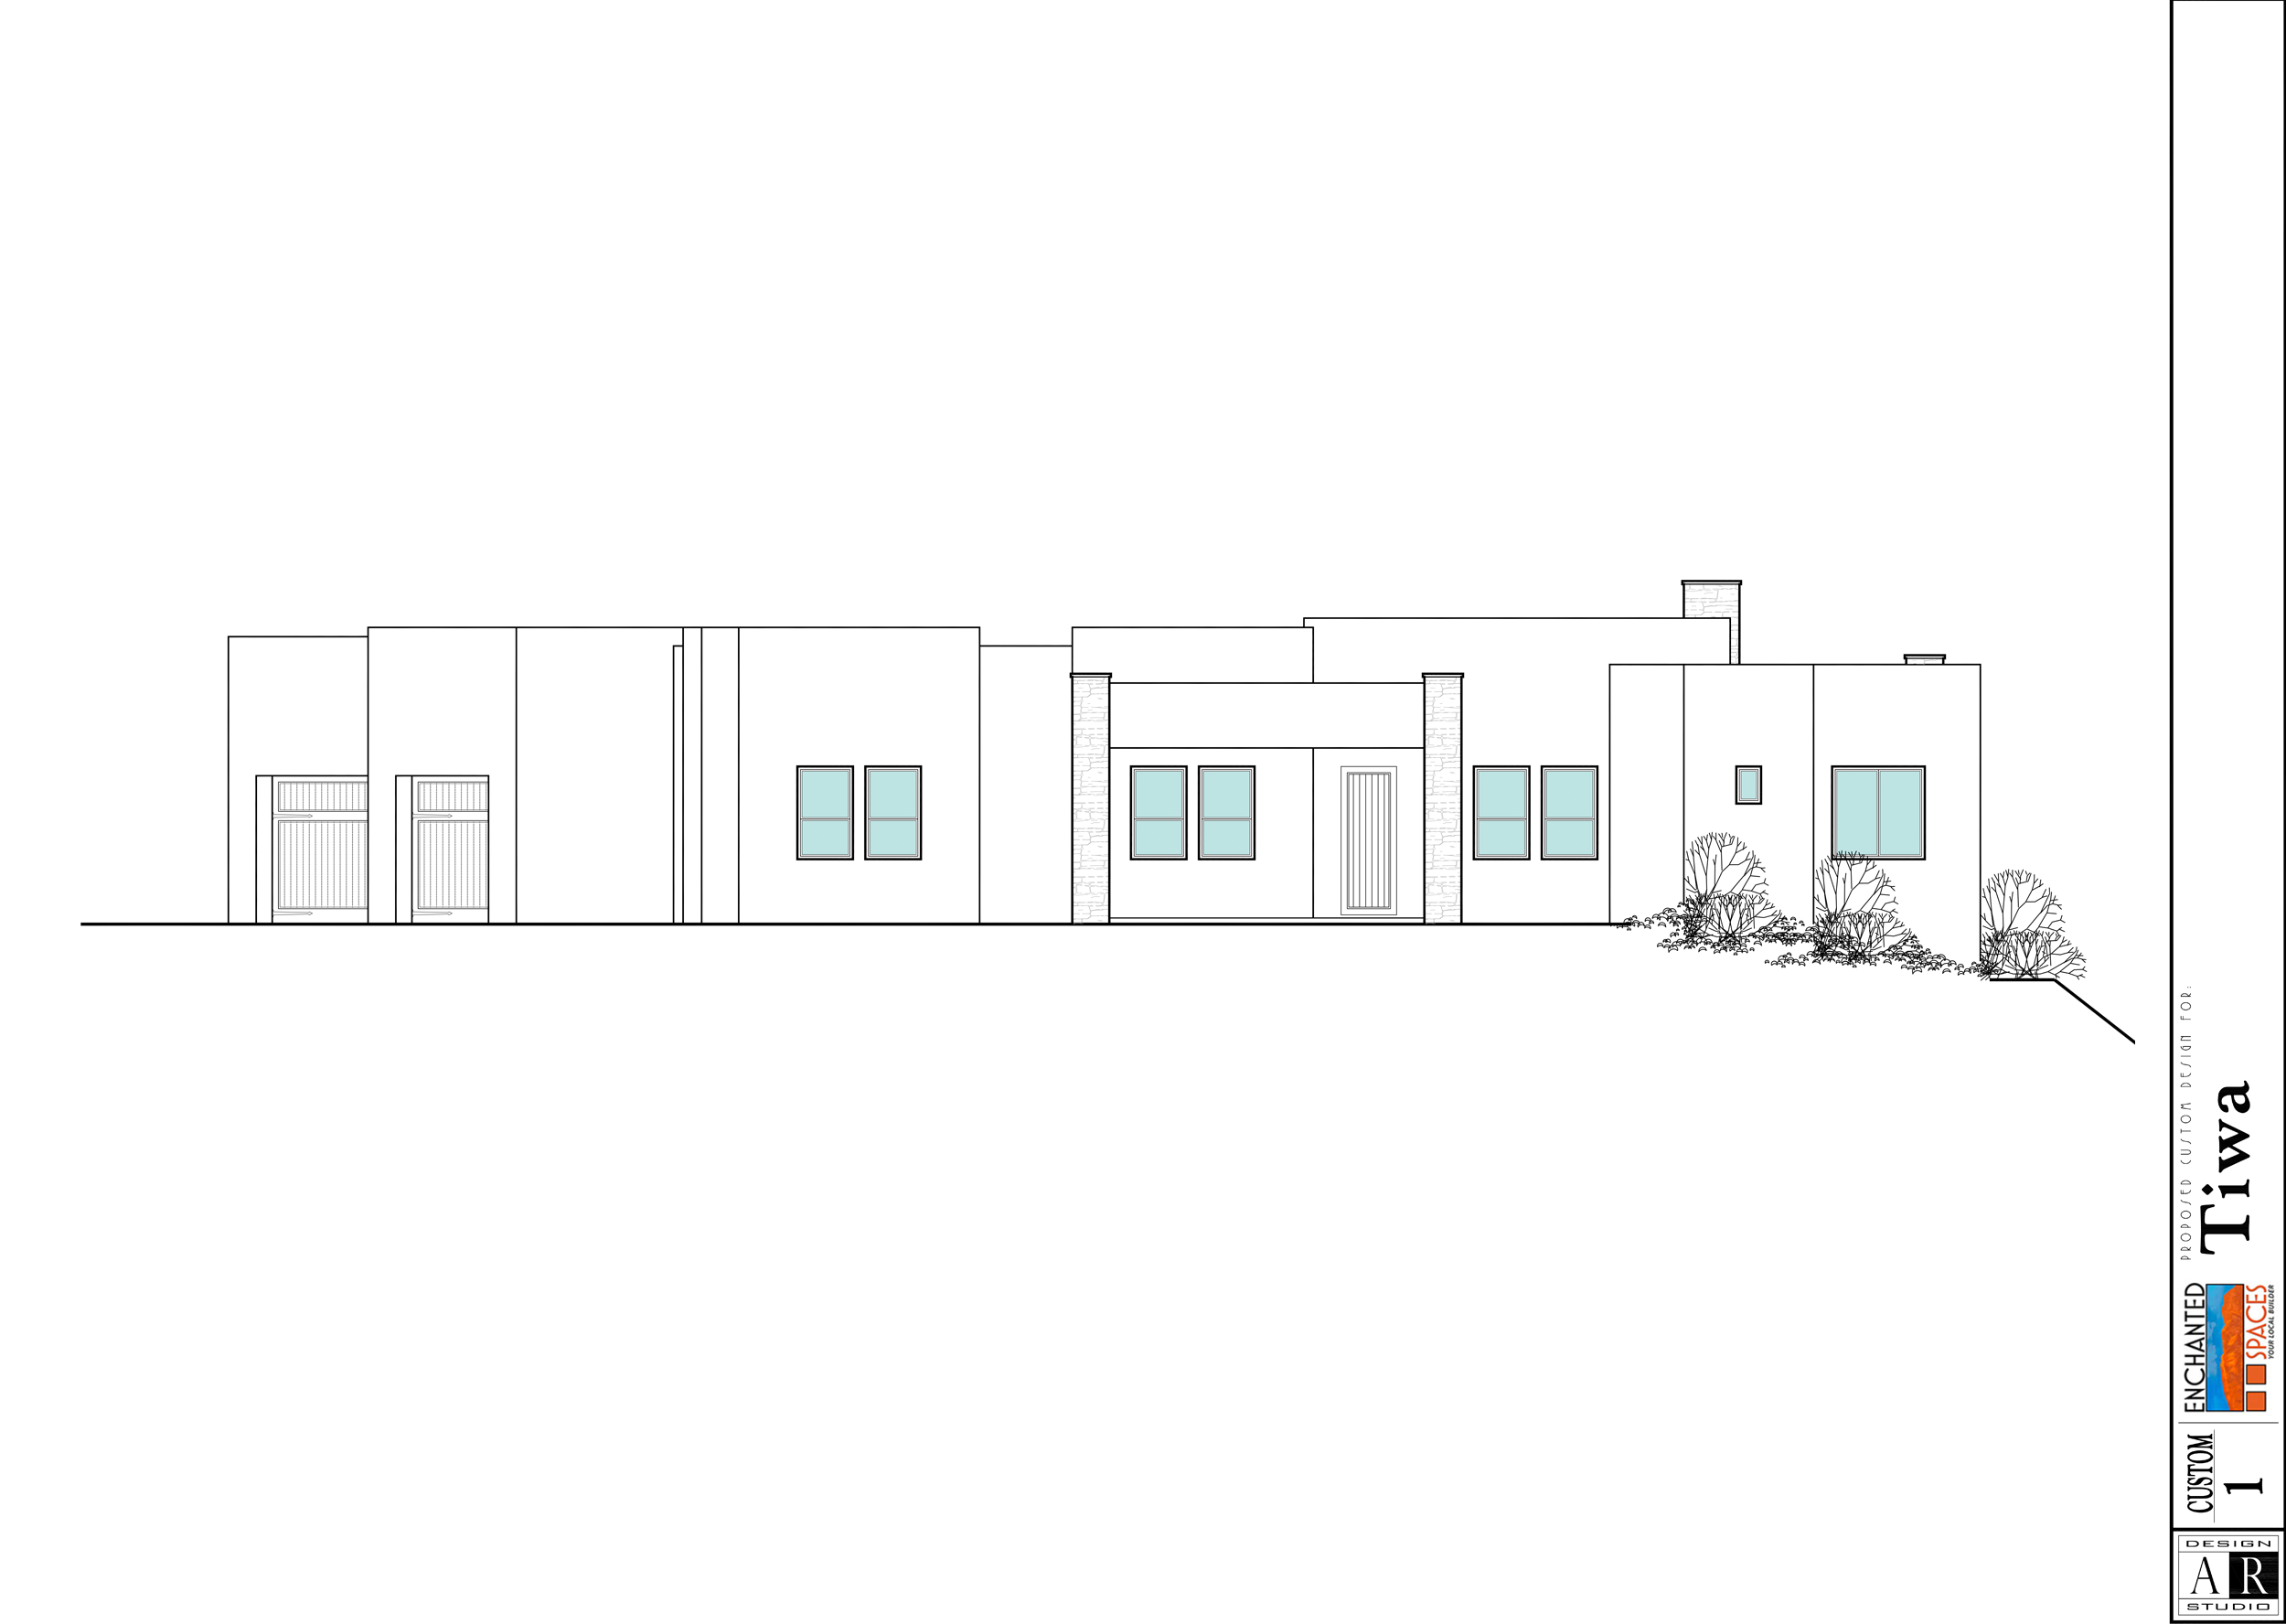
The shape of Tiwa.
Stepped parapets bring rhythm to the long desert profile. Warm stucco, stone entry piers, and sheltered transitions give the approach a grounded presence.
The plan
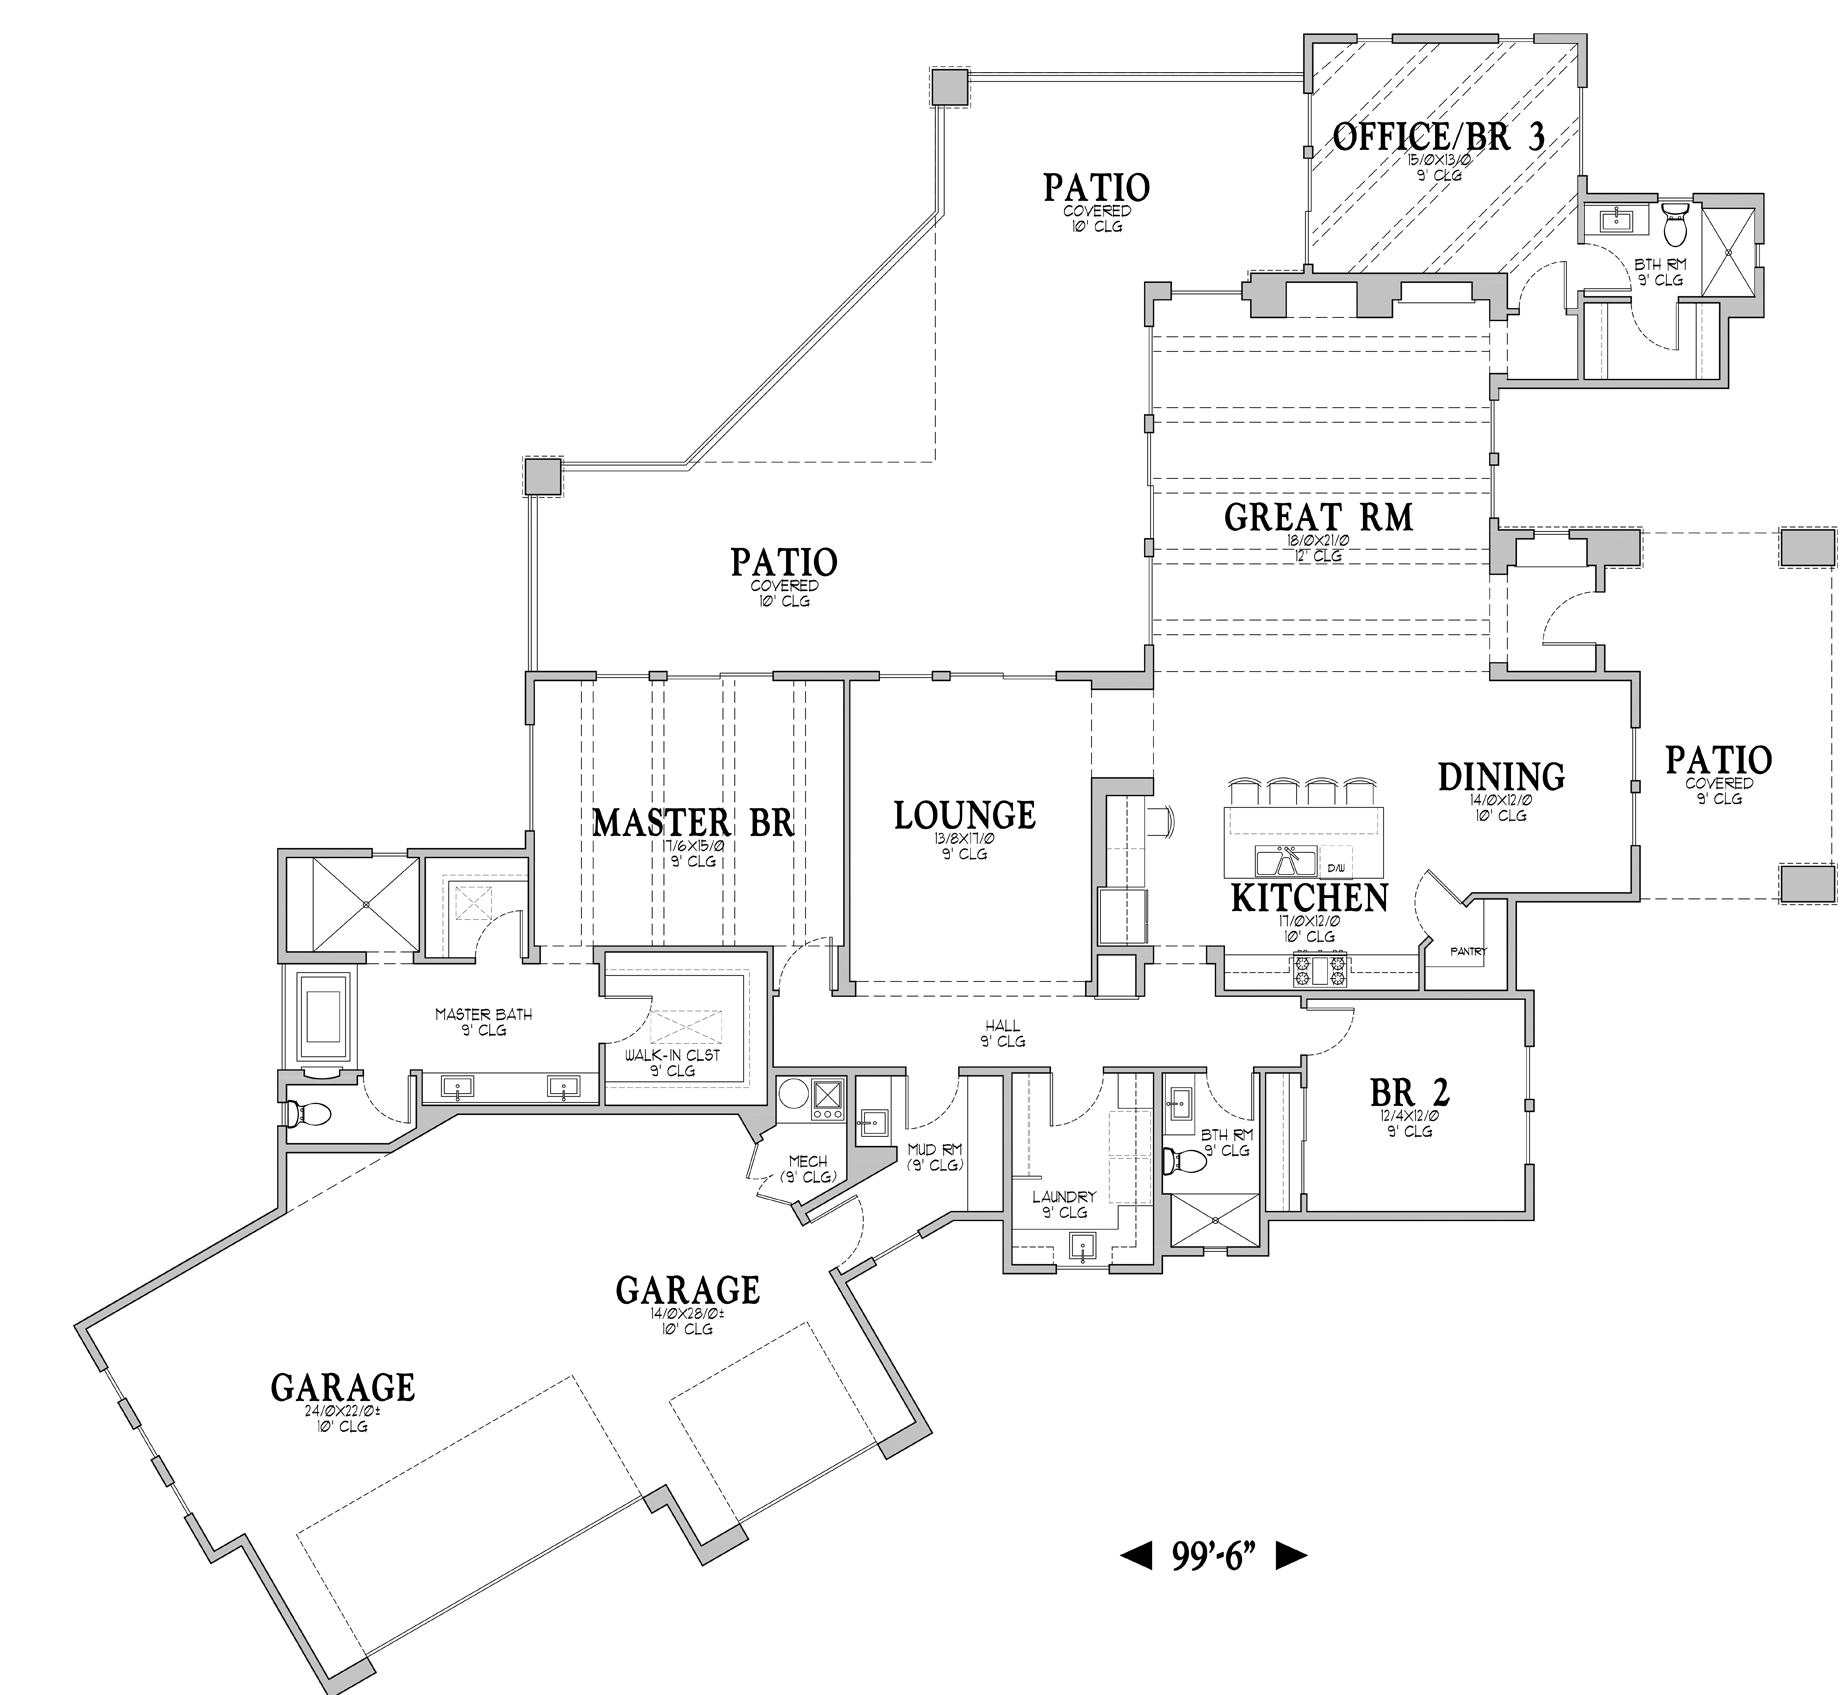
A plan for the way you live.
Gather together, find a quiet corner, or step outside. Tiwa makes space for each.
A personal conversation
Make room for your way of living.
Talk with Mike about the Tiwa design, your land, and how you want to live.
Discuss Tiwa(602) 882-0446Meet Mike