All Southwestern plans01 / 07
Southwestern Home Plan
The Canyon
A circular welcome, drawn in two directions.
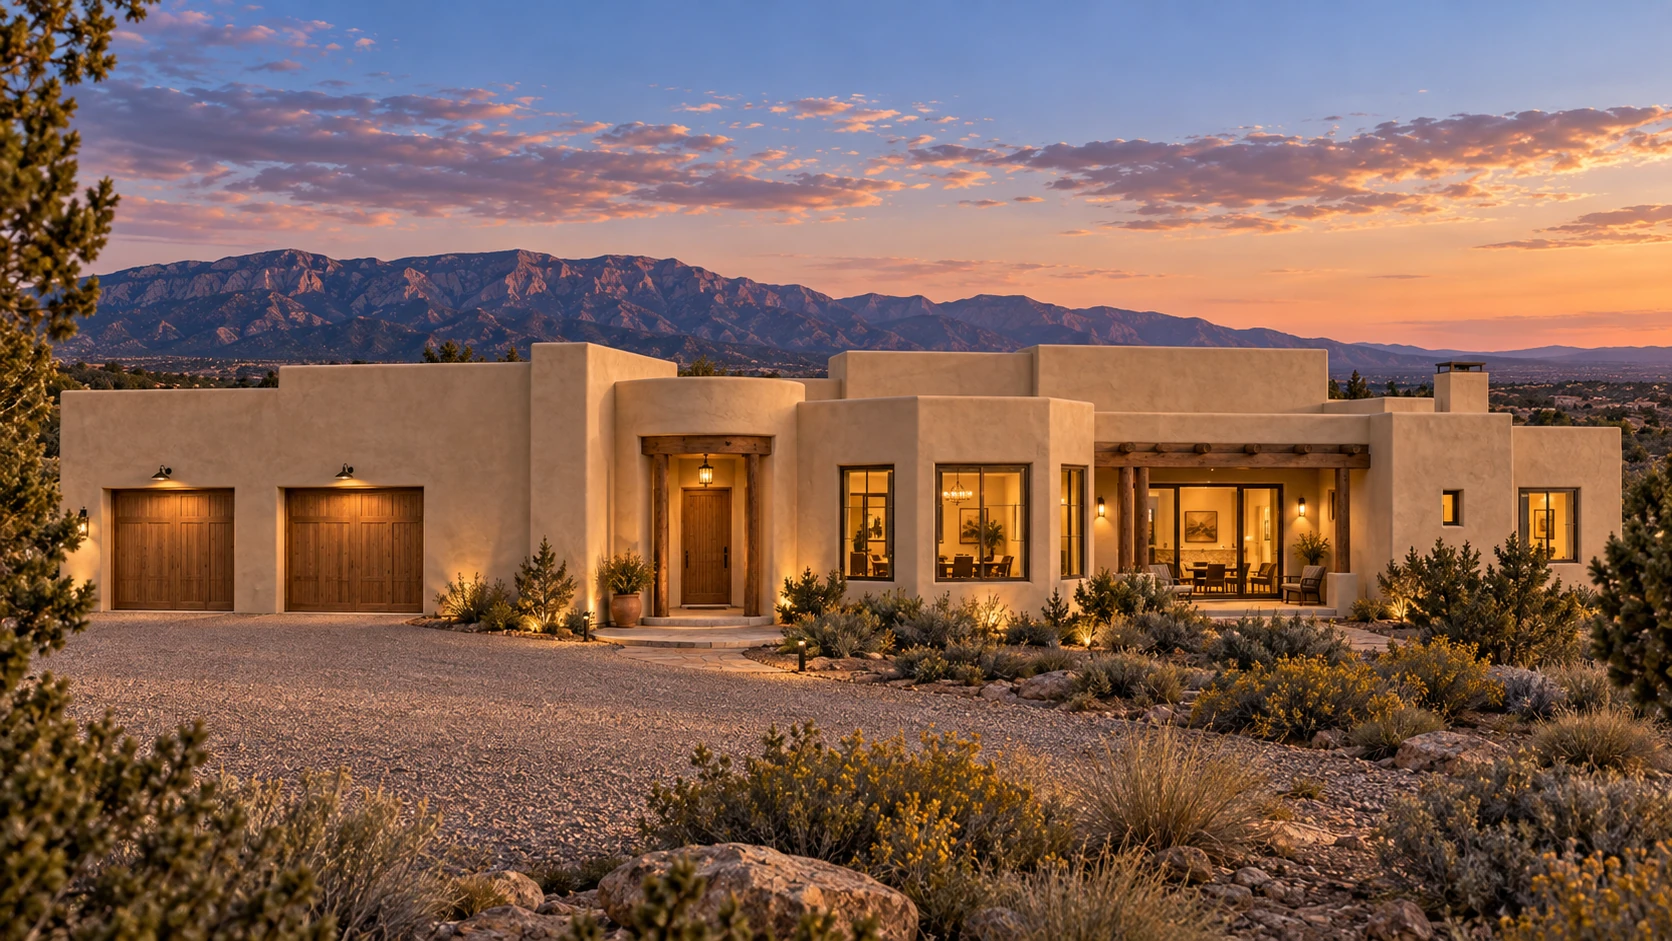
The Canyon concept begins with a rounded entry opening to connected kitchen, dining, and a twelve-foot great room, with covered edges extending the plan outward.
Read the planAt a glance
The essential arrangement.
- Bedrooms
- 3
- Bathrooms
- 2½
- Garage
- 2 doors
Two full bathrooms plus a powder room.
- 12-foot great room
- Kitchen & dining
- Circular entry
- Flexible office
The plan
Two true alternatives, one welcoming center.
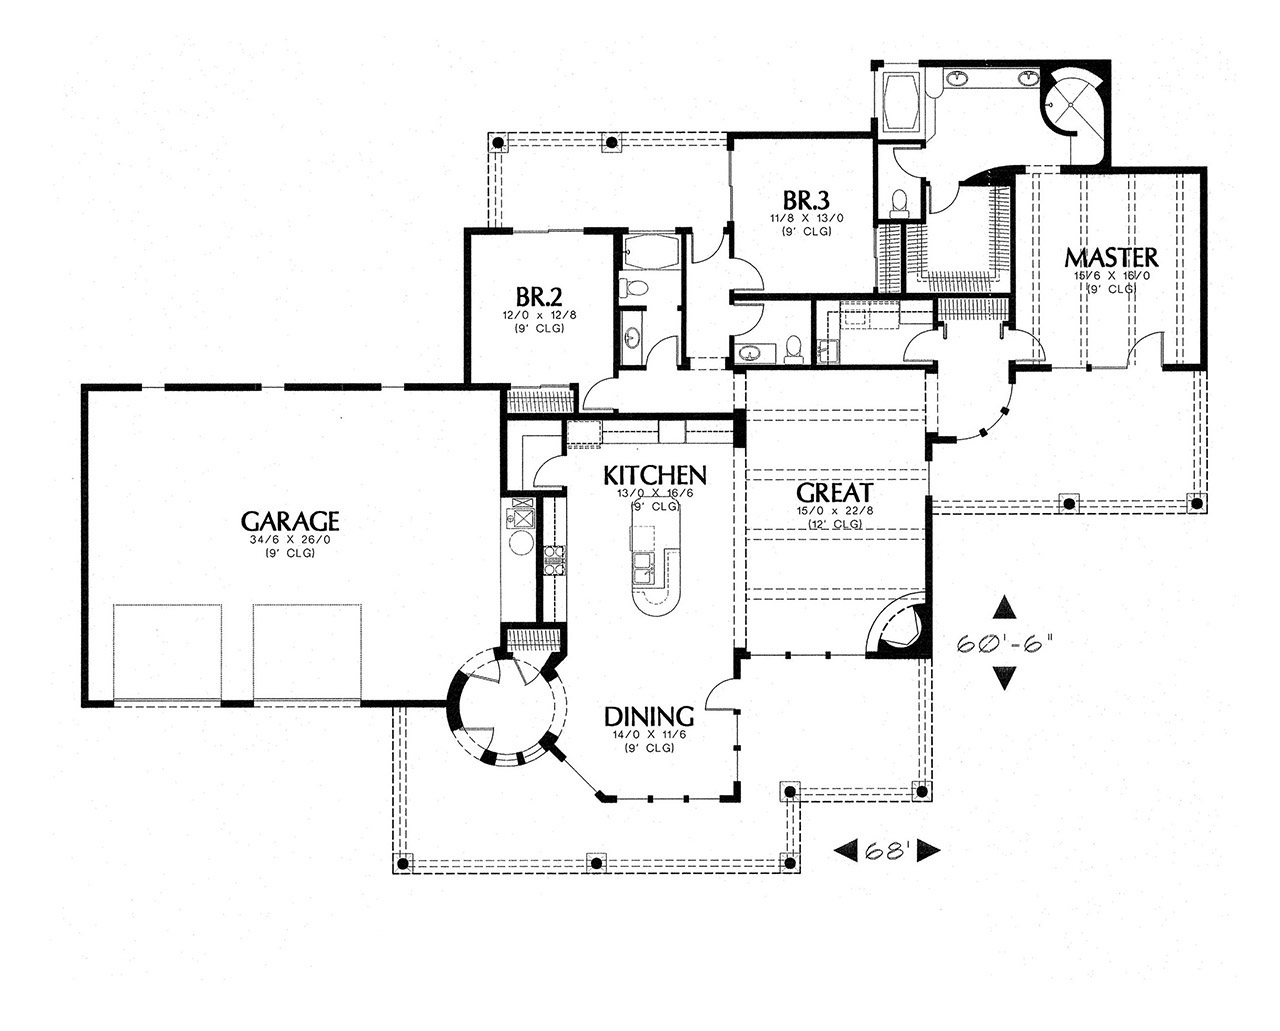
Canyon One and Canyon Two are separate source drawings, each carrying the same rooms through an opposite-handed arrangement.
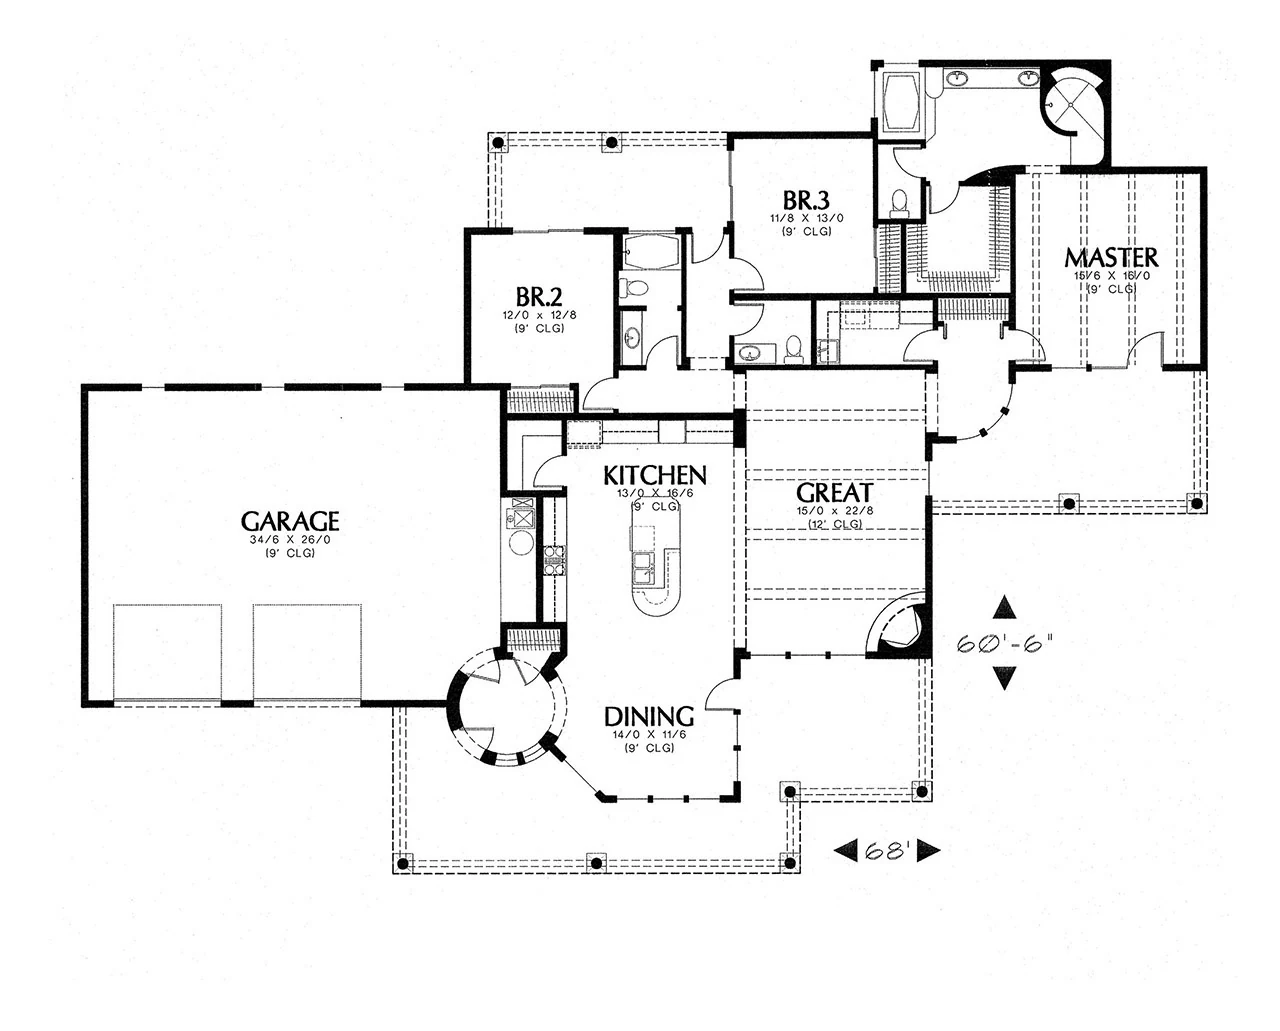
Canyon OneOriginal handed arrangement
A personal invitation
Make room for your way of living.
Talk with Mike about The Canyon, your land, and the home you imagine in New Mexico.