All Southwestern plans05 / 07
Southwestern Home Plan
The Petroglyph
A long, low composition with room to retreat.
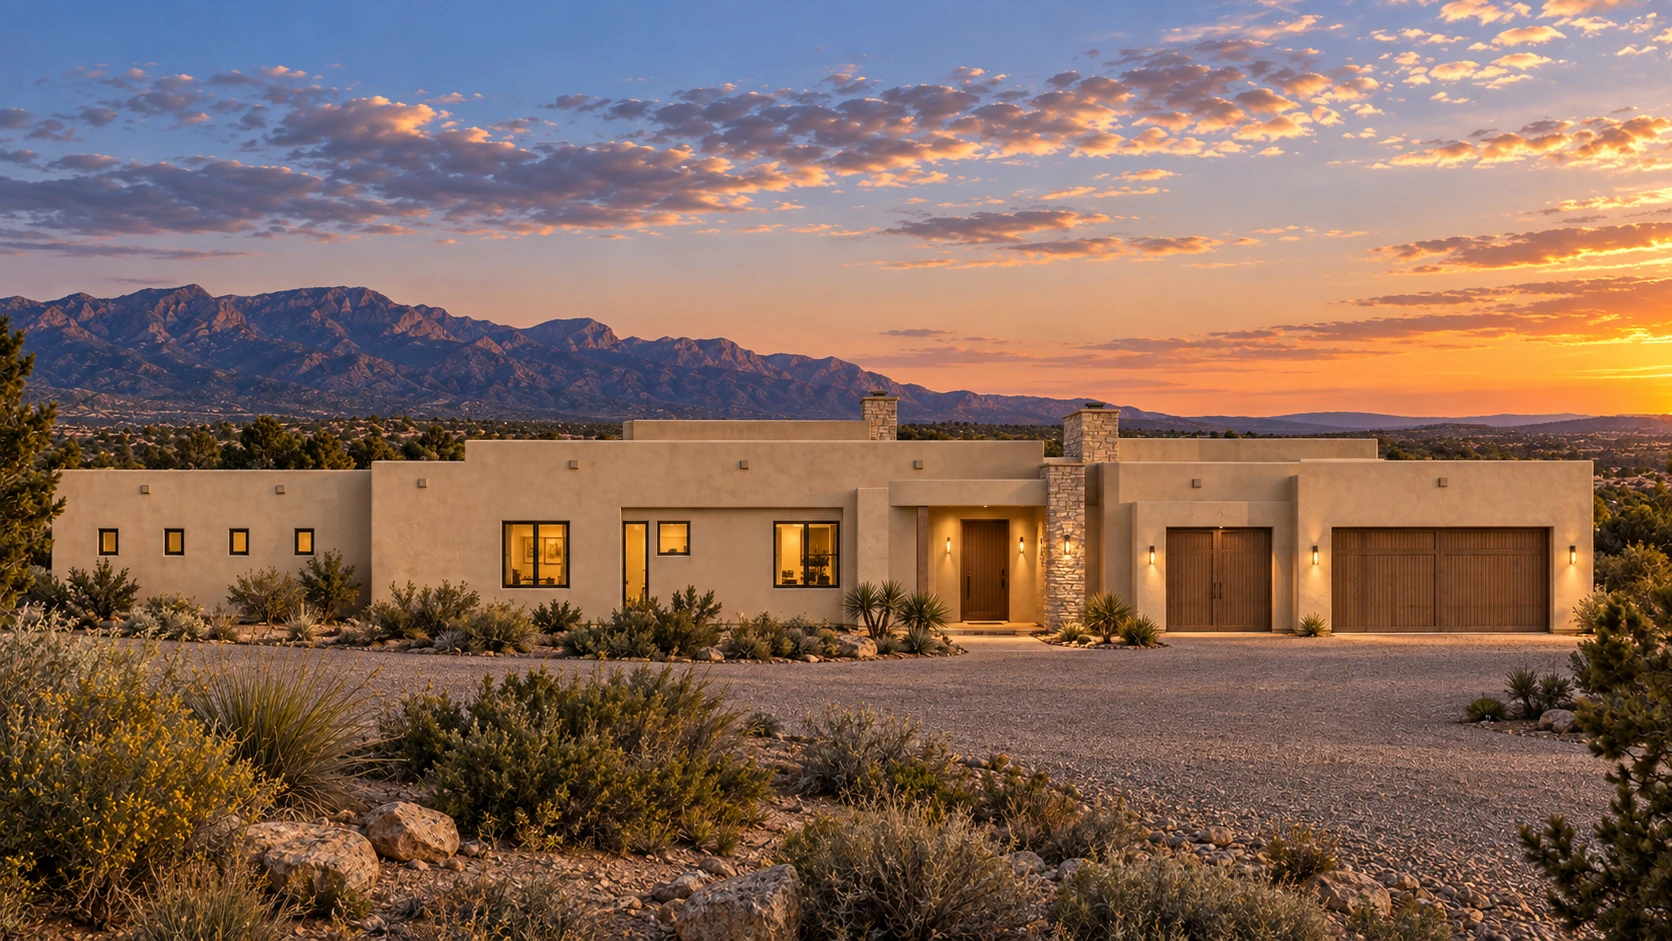
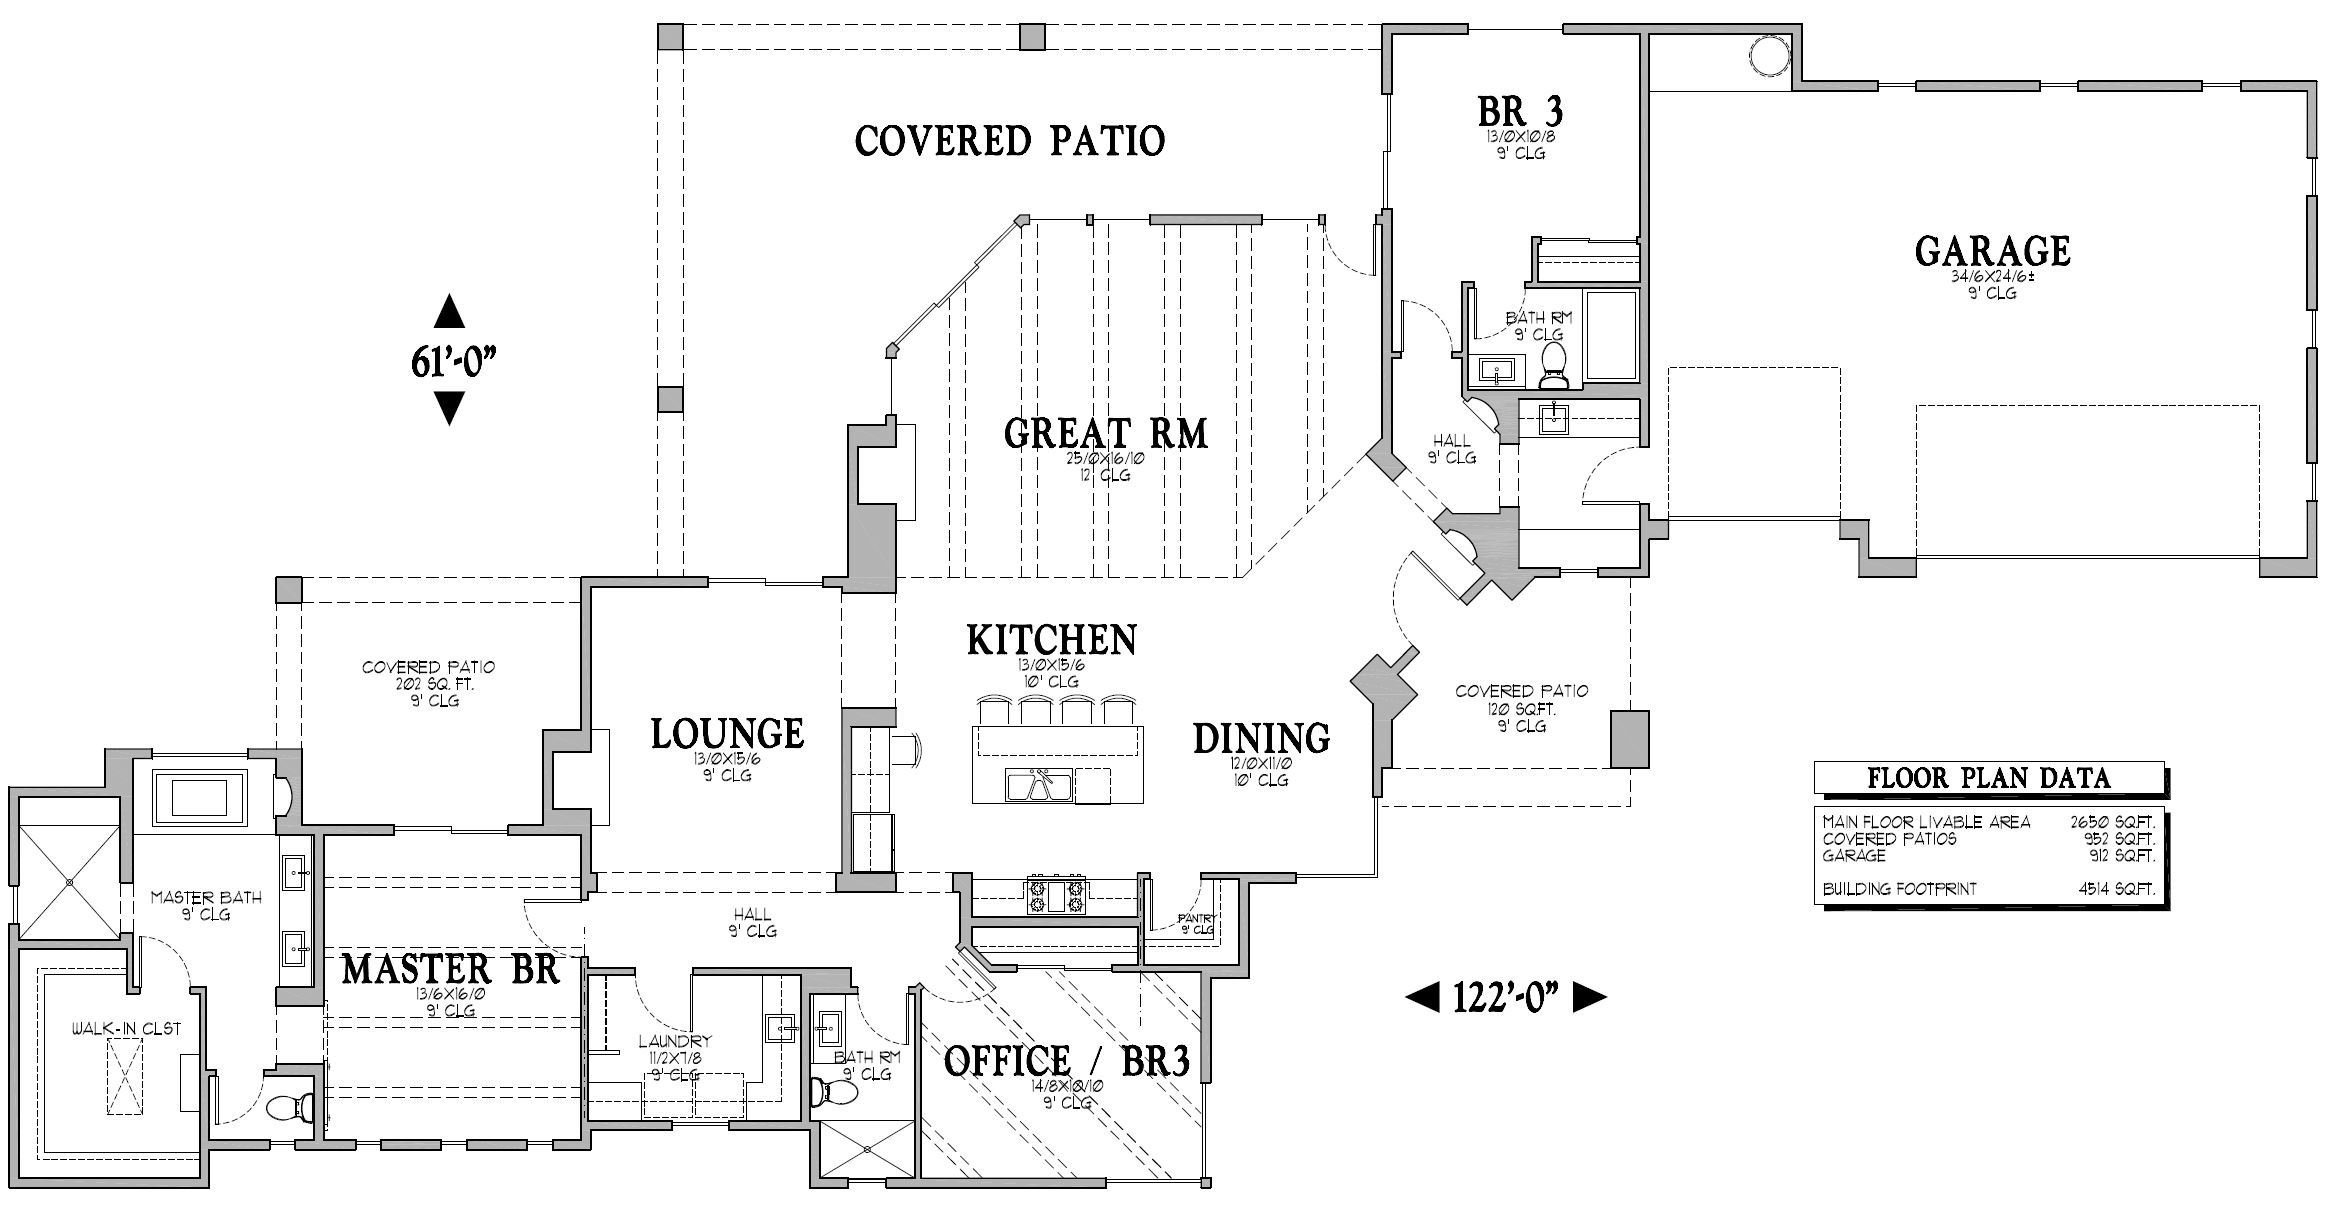
A separate lounge balances the connected kitchen, dining, and great room, while sheltered patios run along the home’s extended profile.
Read the planAt a glance
The essential arrangement.
- Bedrooms
- Up to 3
- Bathrooms
- 3
- Garage
- 3-bay
2 bedrooms and a flexible office or third bedroom · 2,650 sq ft
- Separate lounge
- Kitchen & dining
- Great room
- Sheltered patios
Elevation study
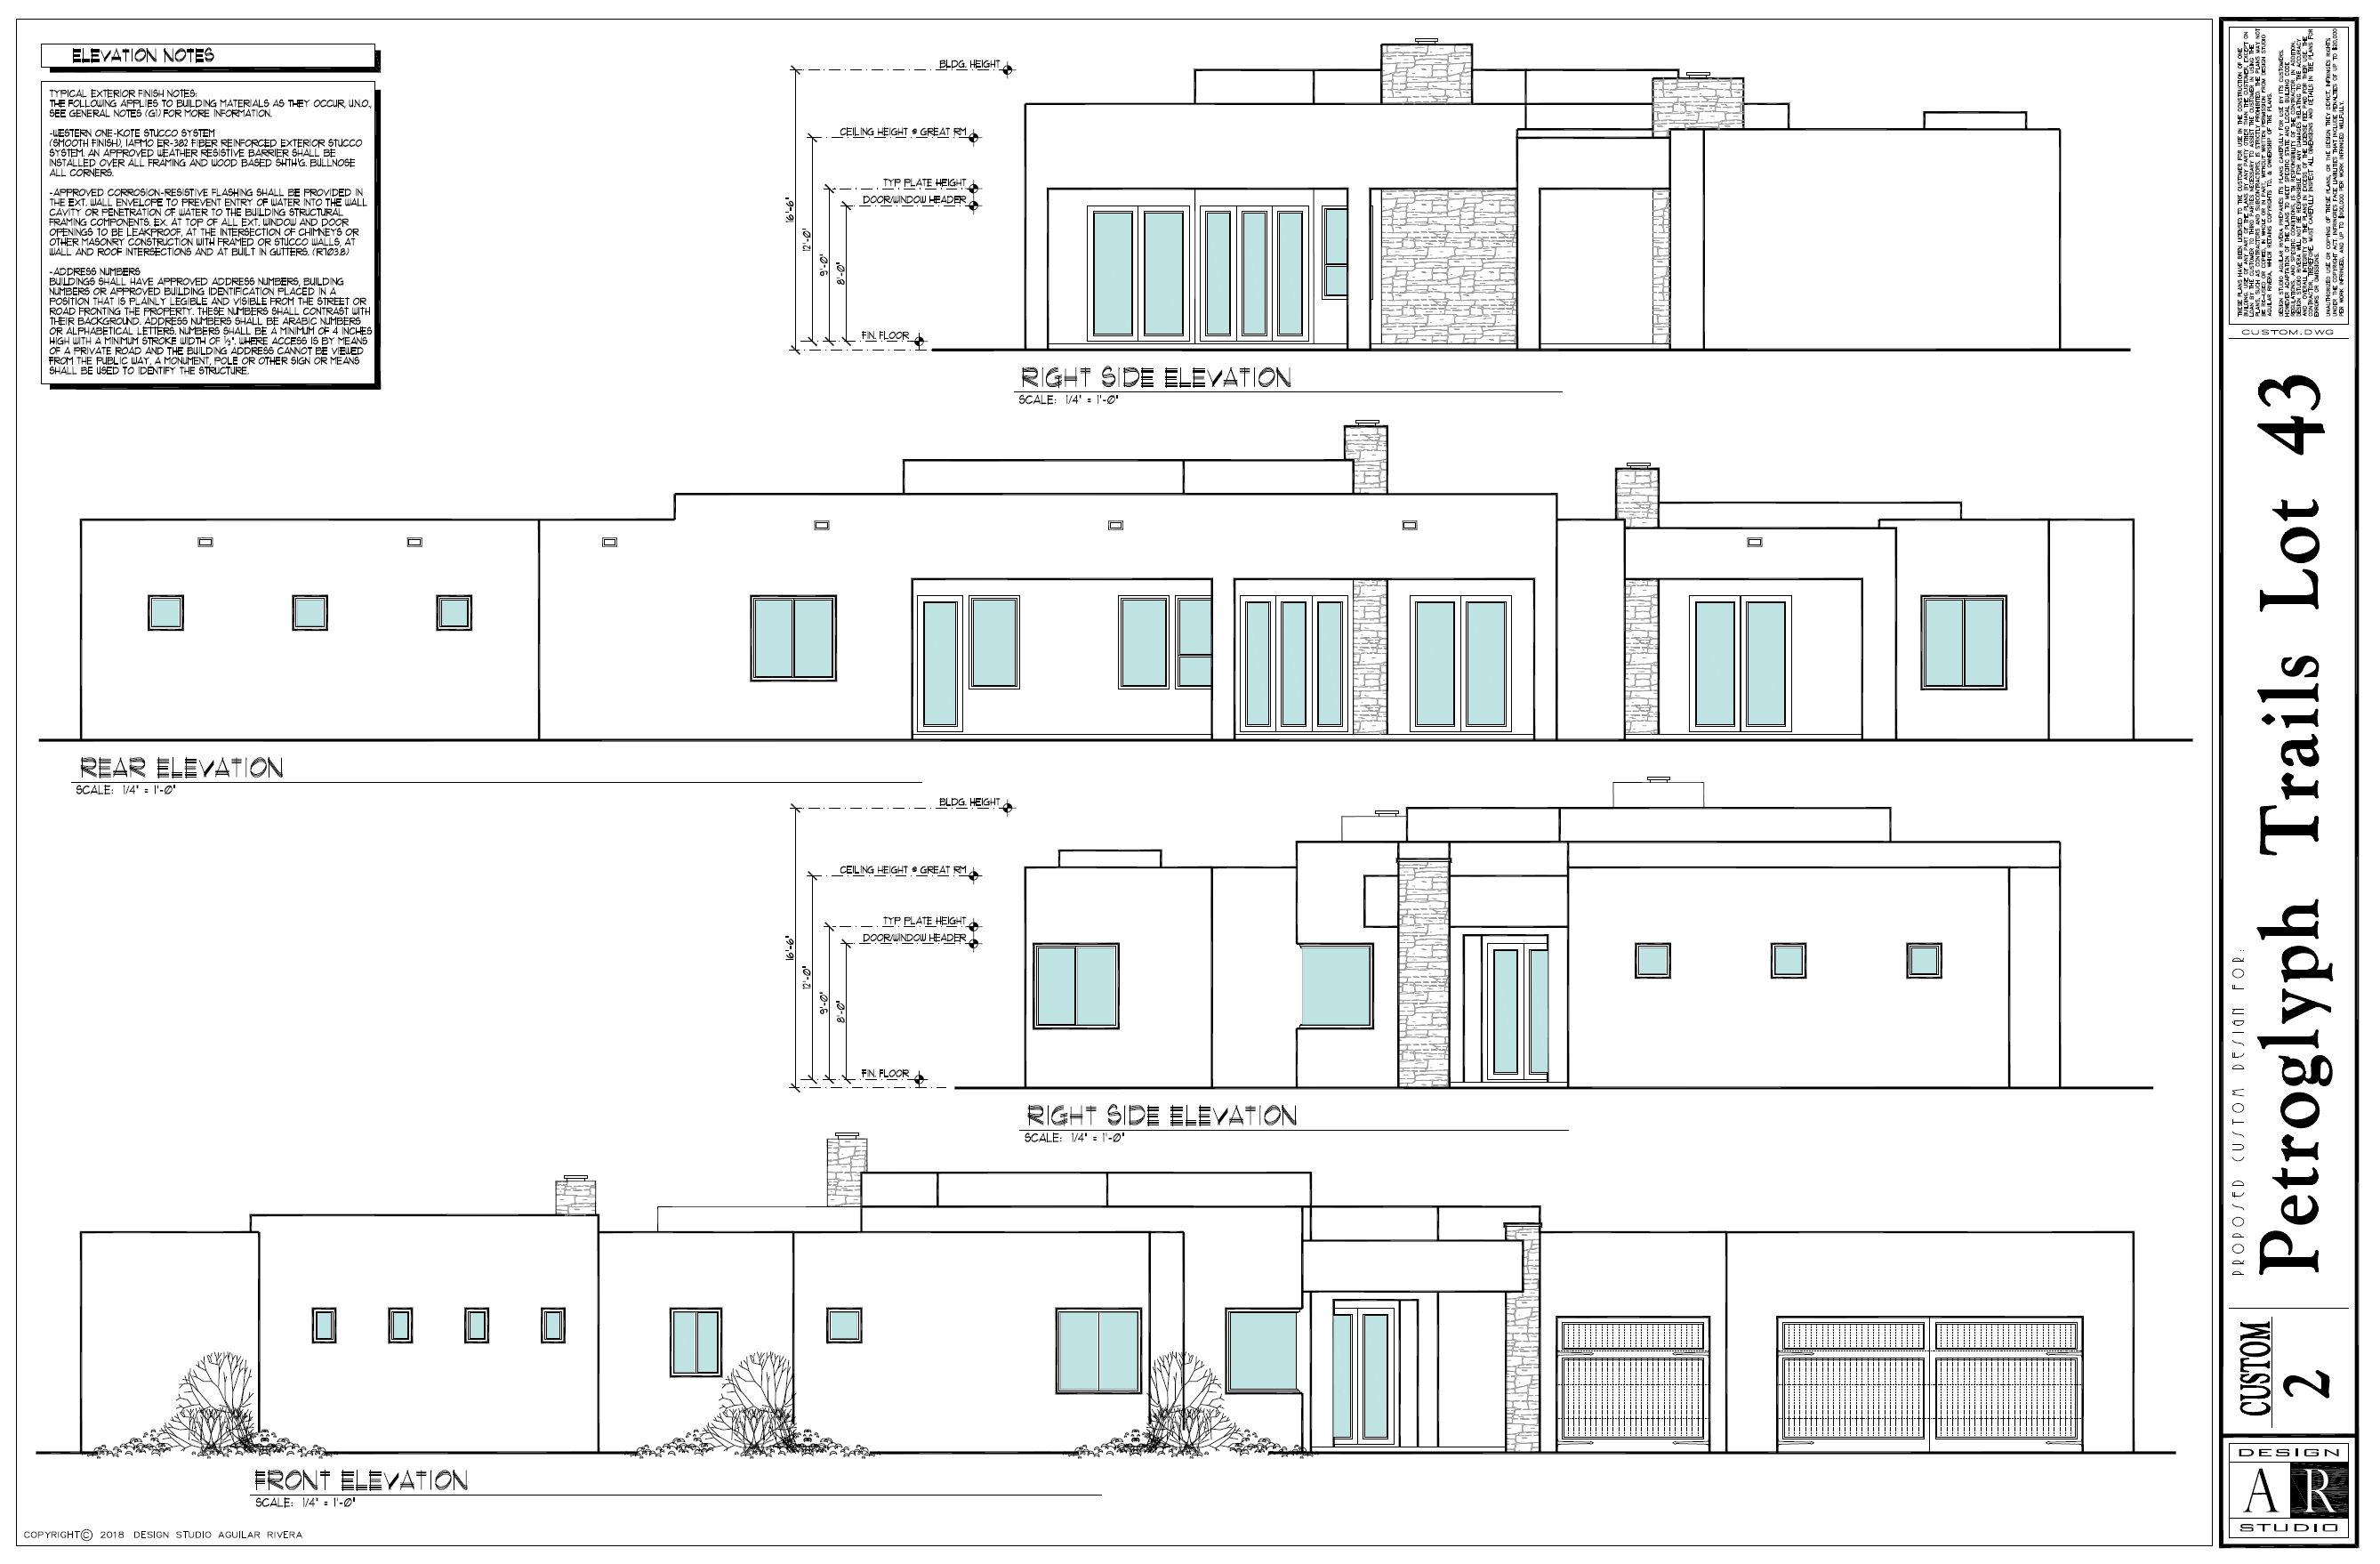
Four views of a long, low profile.
Front, rear, and two side elevations reveal the composition from every direction.

FrontOriginal architectural elevation
The plan
Gathering and retreat along one extended line.
The plan separates the lounge and primary suite from the central gathering rooms, then opens those rooms toward sheltered patios.
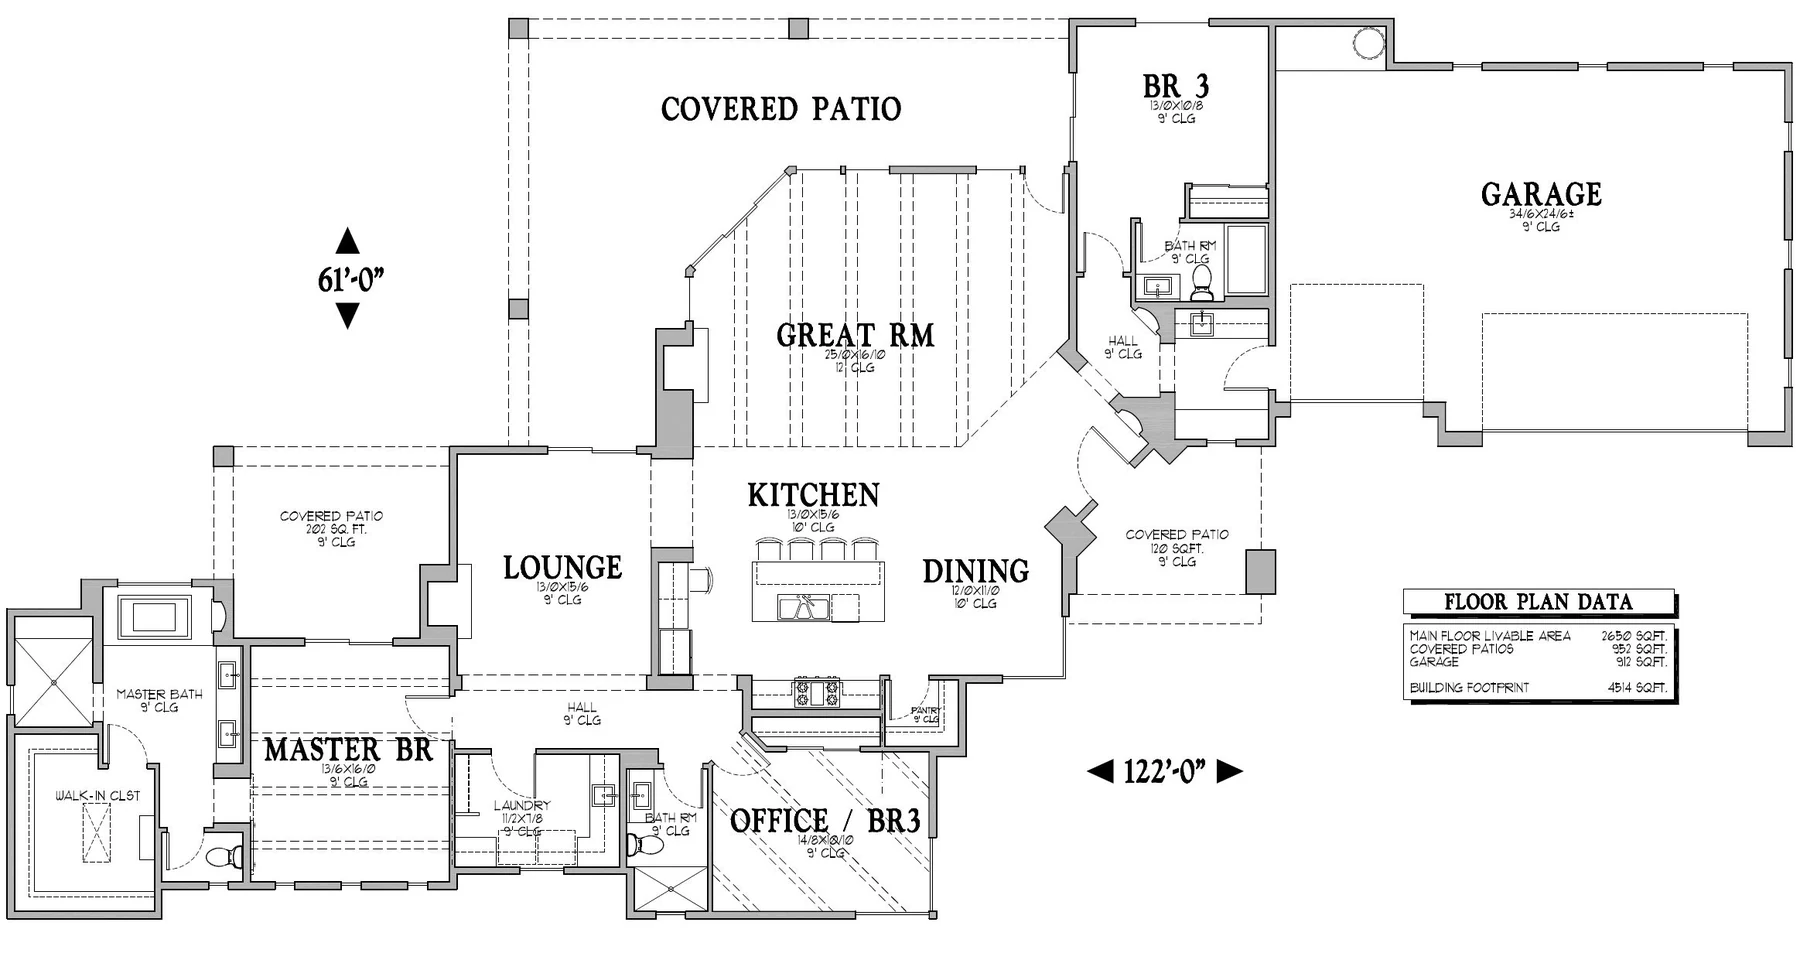
PetroglyphOriginal floor plan
A personal invitation
Make room for your way of living.
Talk with Mike about The Petroglyph, your land, and the home you imagine in New Mexico.