
Parade of Homes
Completed home Placitas
A circular gathering room and deep patio open this home toward distant views, while crafted details shape the rooms within.
At a glance
- Bedrooms
- Up to 3
- Bathrooms
- 3
- Garage
- 3-bay
Inside & out
- Circular great room
- Chef’s kitchen
- Dining vistas
- Deep patio
- Side-load garage
The plan
Daily life turns around a generous center.
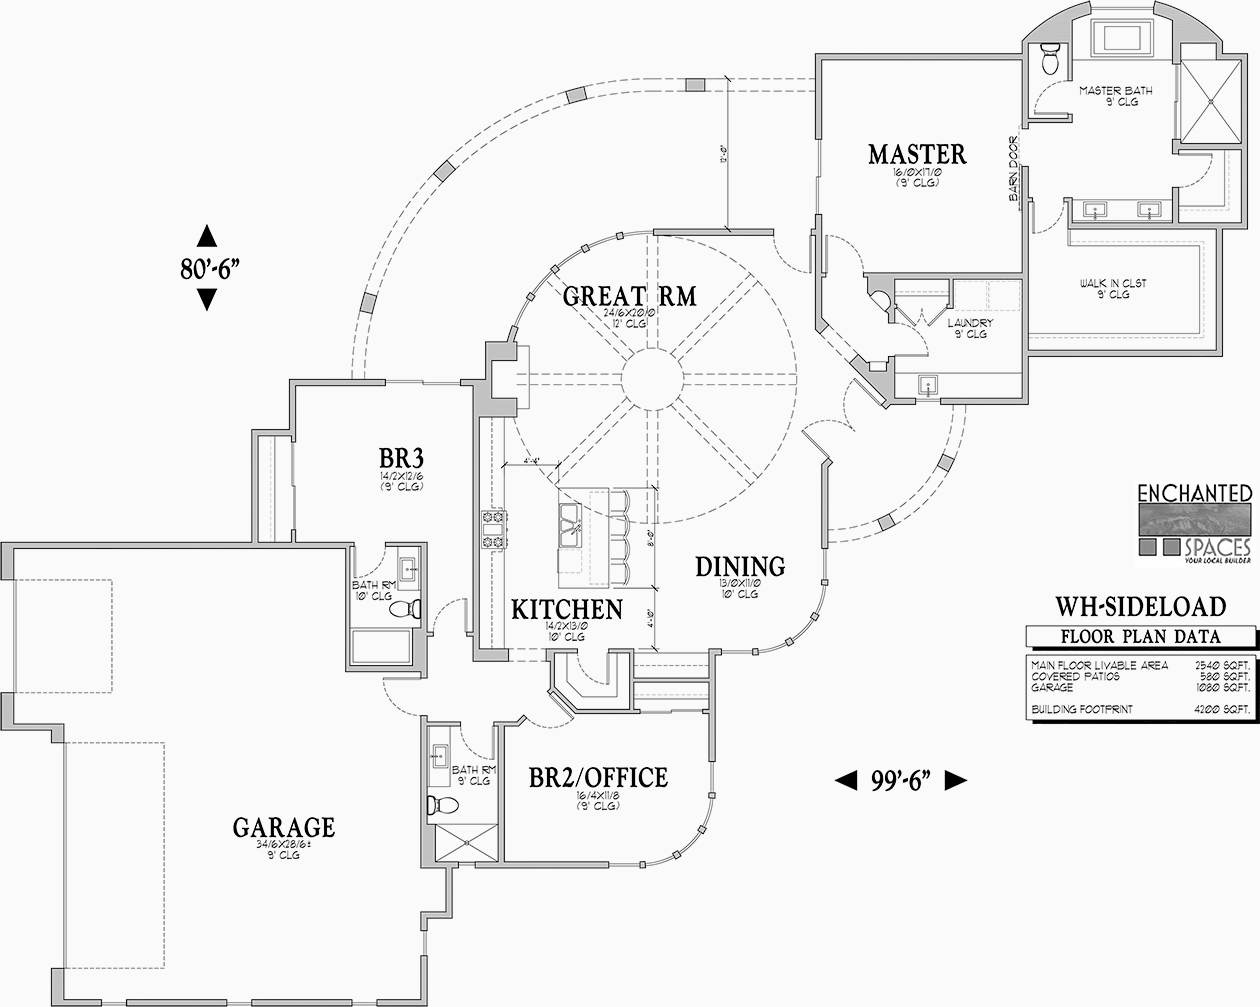
The circular great room anchors daily life, connecting kitchen and dining while the private rooms and side-load garage form quieter wings.
Explore the Parade of Homes plan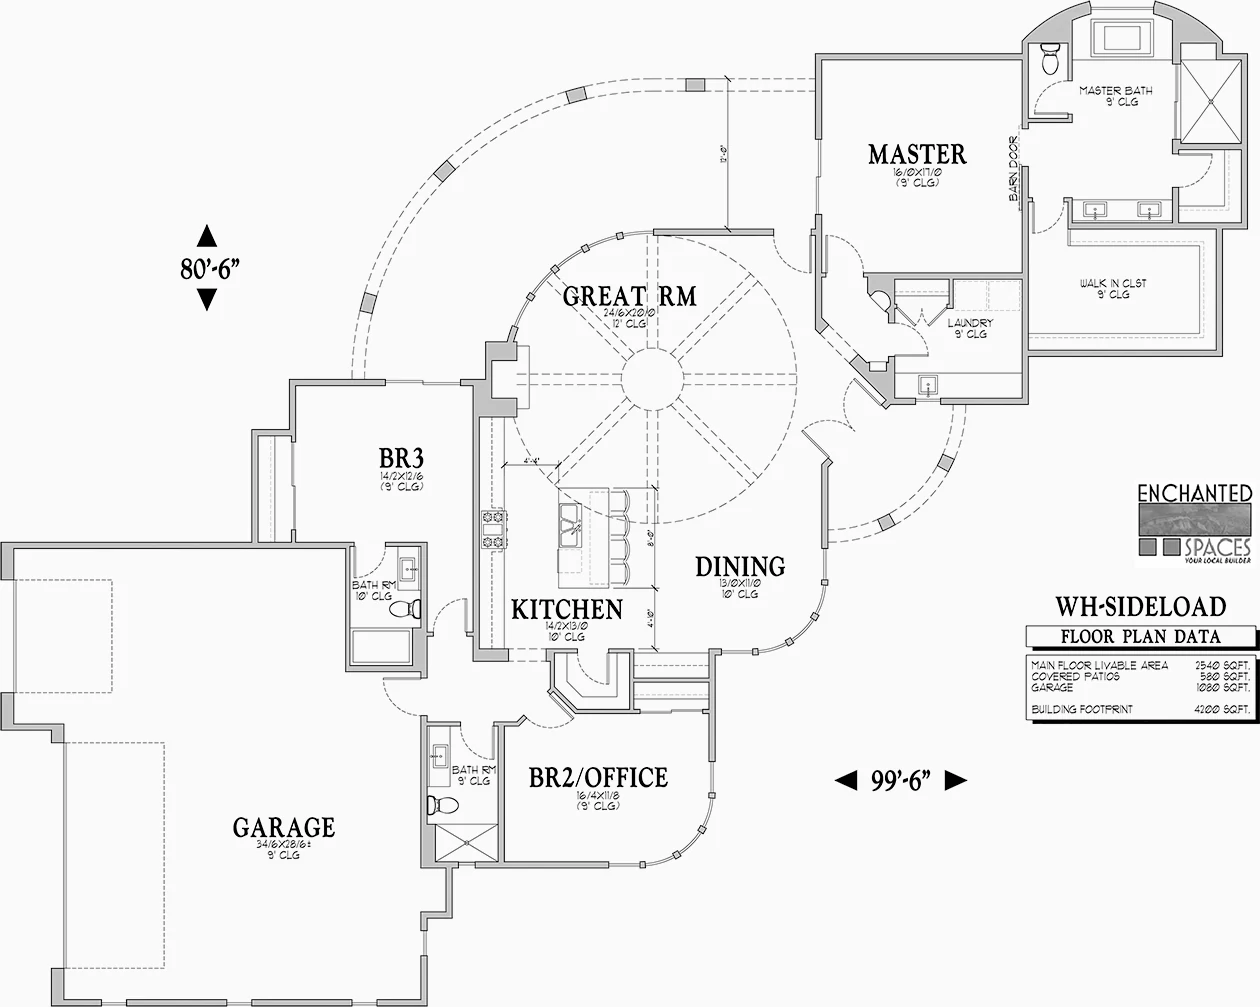
Parade of HomesParade of Homes floor plan
A personal invitation
Imagine your life here.
Talk with Mike about Parade of Homes, your land, and the way you would like to live in Placitas.
Call Mike(602) 882-0446