All Southwestern plans07 / 07
Southwestern Home Plan
The Parade of Homes
A circular heart. An open horizon.
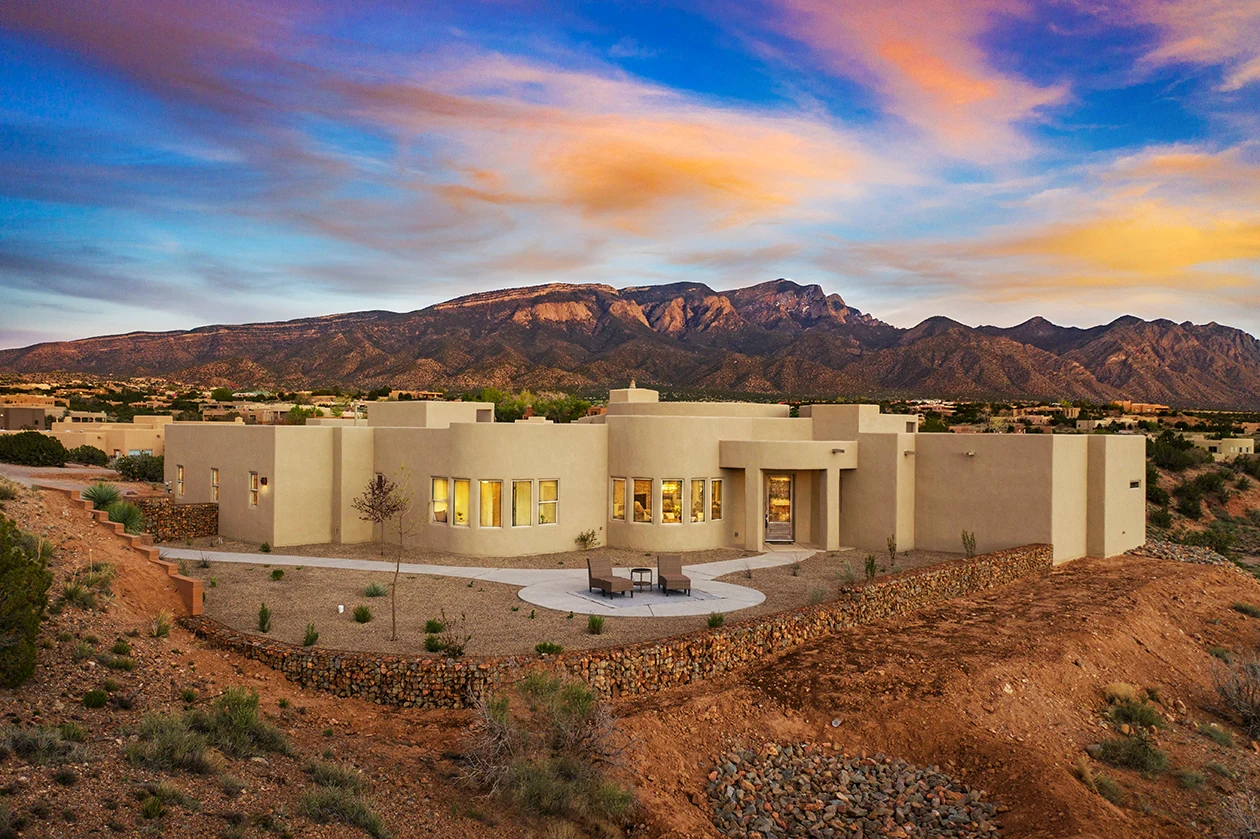
A circular great room connects the kitchen and dining spaces, while private rooms and a side-load garage extend to either side.
Read the planAt a glance
The essential arrangement.
- Bedrooms
- Up to 3
- Bathrooms
- 3
- Garage
- 3-bay
Two bedrooms, with a flexible office or third bedroom. Main living area: 2,540 sq ft.
- Circular great room
- Kitchen & dining
- Flexible office
- Side-load garage
The plan
Daily life turns around a generous center.
The circular great room anchors daily life, connecting kitchen and dining while the private rooms and side-load garage form quieter wings.
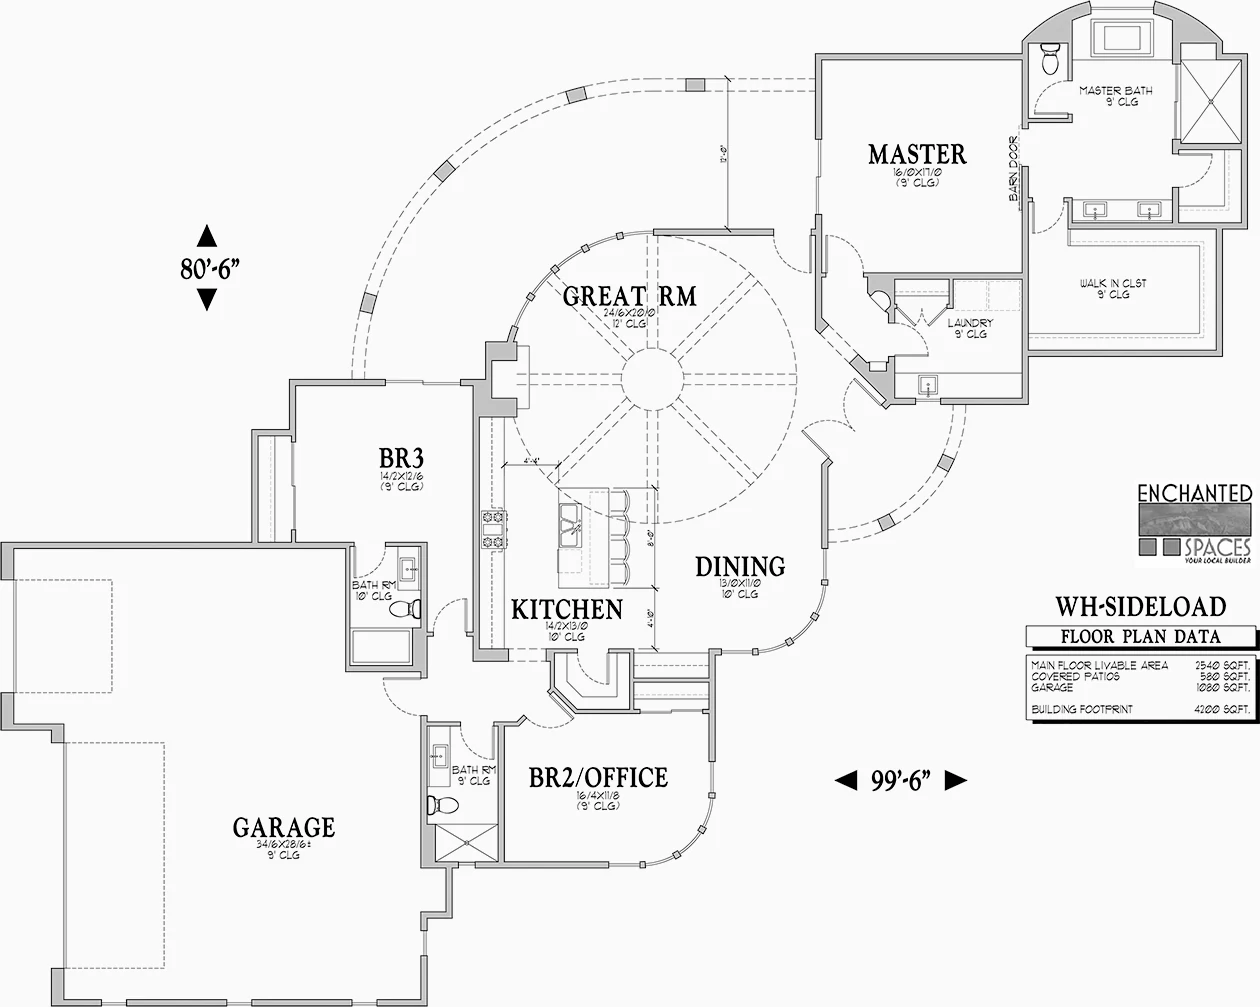
Parade of HomesParade of Homes floor plan
The finished home
Walk through The Parade of Homes.
Continue into the room-by-room gallery of the completed home.
Step inside the Parade of HomesA personal invitation
Make room for your way of living.
Talk with Mike about The Parade of Homes, your land, and the home you imagine in New Mexico.