
The Cielo
Completed home Placitas
Curved rooms, warm vigas, and sheltered outdoor spaces give The Cielo an intimate rhythm from arrival to evening.
At a glance
- Bedrooms
- 3
- Bathrooms
- 3
- Garage
- 2-bay
Inside & out
- Curved dining bay
- Vigas
- Kiva-style fireplace
- Covered porch
- Outdoor fireplace
The plan
Every room opens toward the curve.
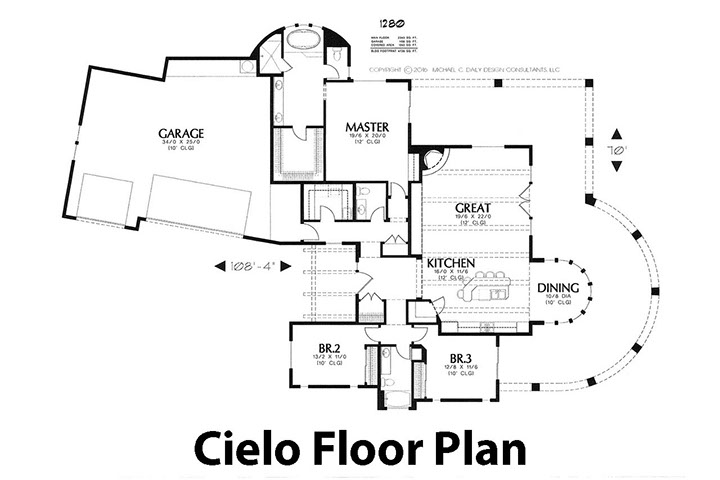
The plan brings the great room, kitchen, and rounded dining area together before opening to the covered porch.
Explore the Cielo plan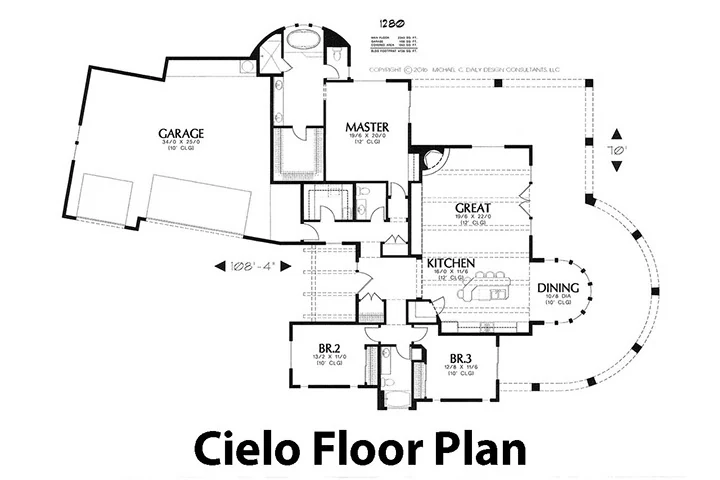
CieloOriginal floor plan
A personal invitation
Imagine your life here.
Talk with Mike about The Cielo, your land, and the way you would like to live in Placitas.
Call Mike(602) 882-0446