
All Southwestern plans02 / 07
Southwestern Home Plan
The Cielo
Everyday life, gently curved.
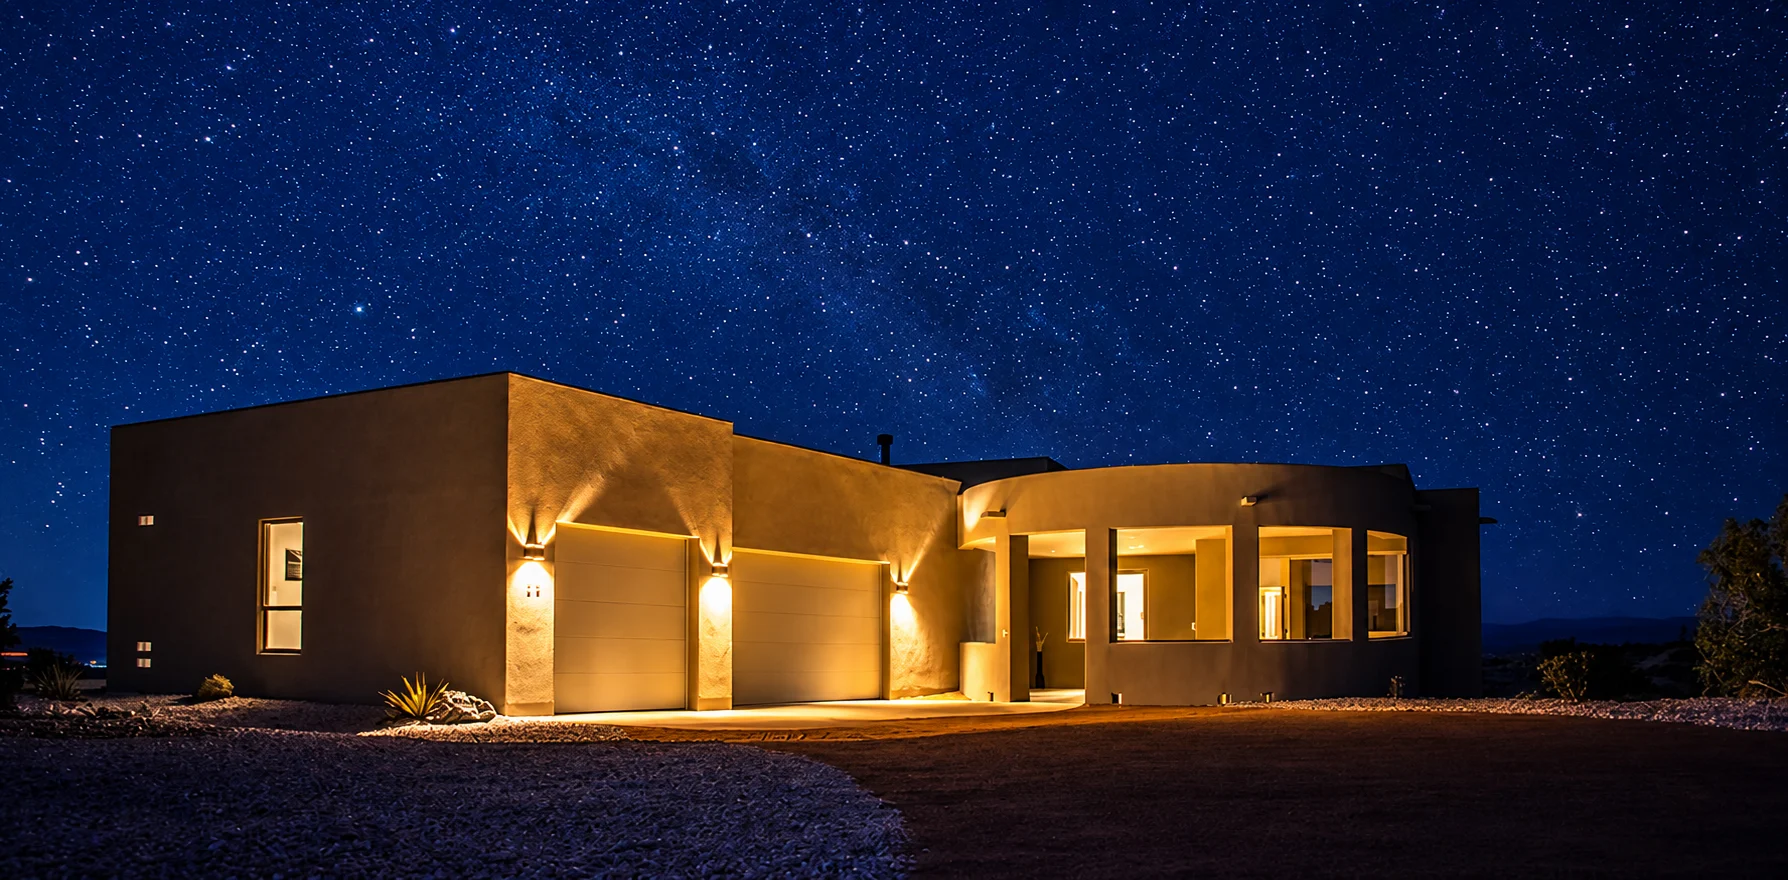
The dining room bends toward a covered porch while the angled garage gives the plan its distinctive approach.
Read the planAt a glance
The essential arrangement.
- Bedrooms
- 3
- Bathrooms
- 3
- Garage
- 2-bay
- Great room
- Kitchen
- Curved dining
- Covered porch
The plan
Every room opens toward the curve.
The plan brings the great room, kitchen, and rounded dining area together before opening to the covered porch.
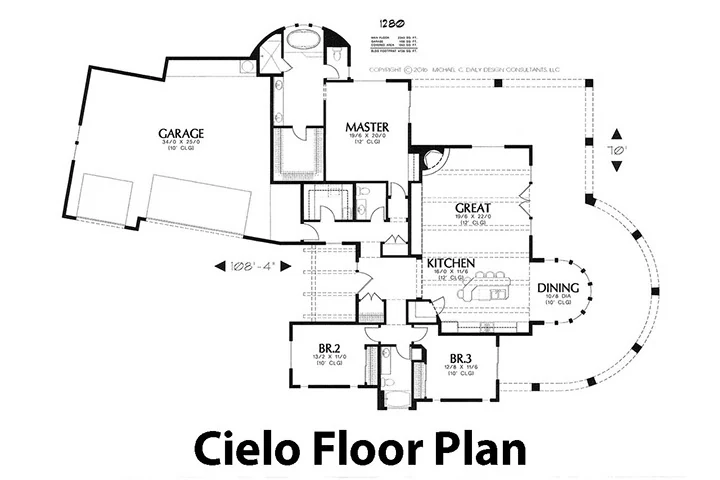
CieloOriginal floor plan
The finished home
Walk through The Cielo.
Continue into the room-by-room gallery of the completed home.
Step inside the CieloA personal invitation
Make room for your way of living.
Talk with Mike about The Cielo, your land, and the home you imagine in New Mexico.