The Mesa
Pueblo-style home Placitas
Softly shaped openings lead from generous gathering rooms to quiet spaces framed by the New Mexico light.
At a glance
- Bedrooms
- 3
- Bathrooms
- 3
- Garage
- 3-bay
Inside & out
- Great room
- Kitchen
- Dining alcove
- Laundry
- Covered porch
Gathering
Rooms that draw people together.
The kitchen, dining alcove, and great room form a generous everyday center. Curved openings ease the passage from one space to the next.
Light & retreat
A quieter kind of openness.
In the private rooms, framed openings and warm finishes hold a quieter mood. Light is part of the architecture, never an afterthought.
Craft
Forms shaped by hand.
The sculpted fireplace turns a working hearth into a quiet expression of the home’s soft geometry.
Floor plans
A plan for the way you live.
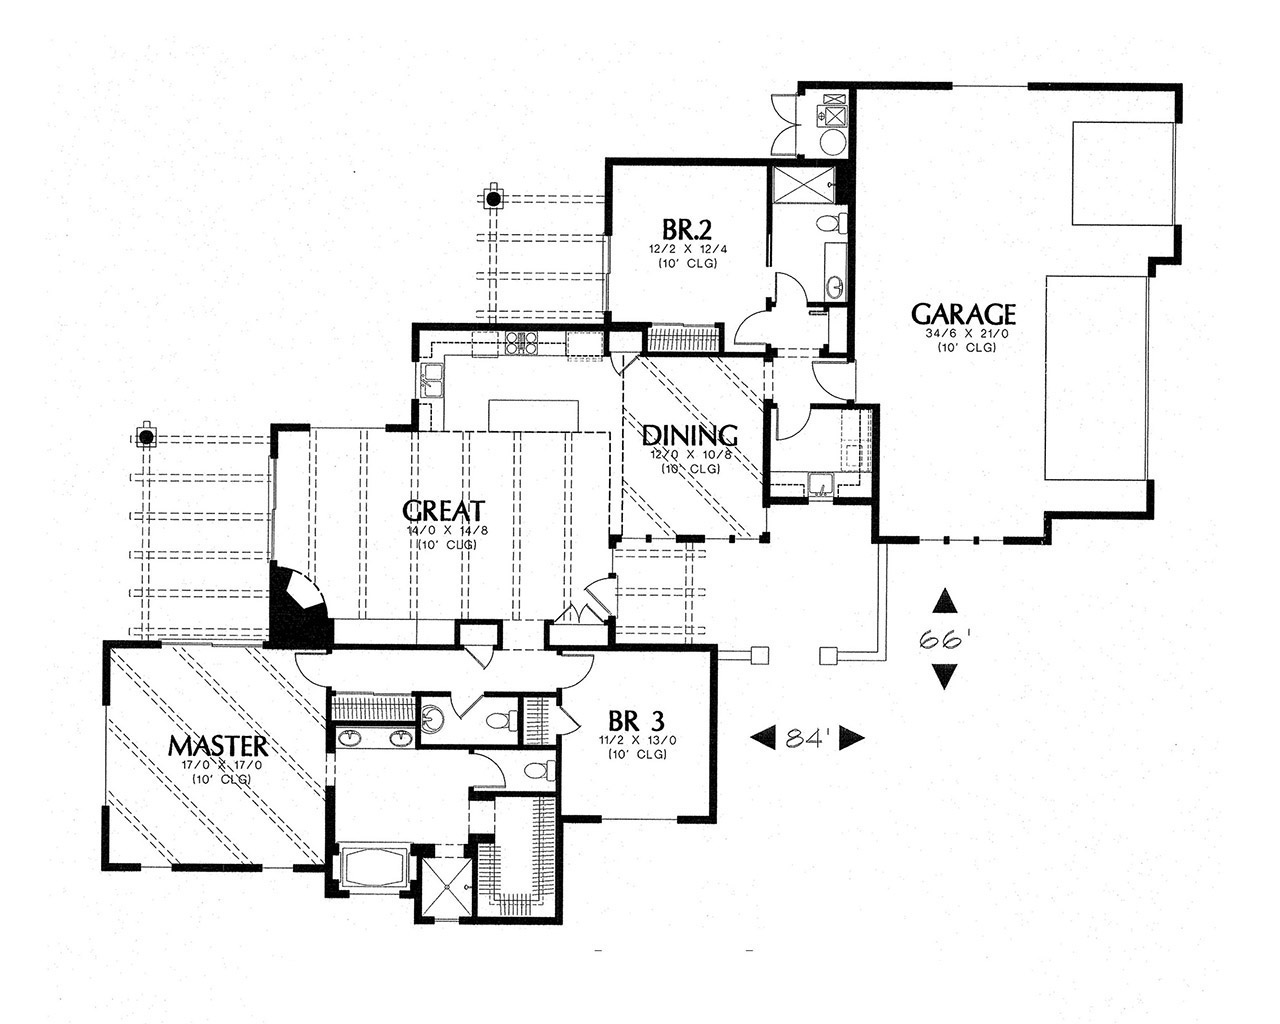
Two orientations, the same inviting spaces. Explore the rooms below to see how the plan connects.
Visit The Mesa plan-family page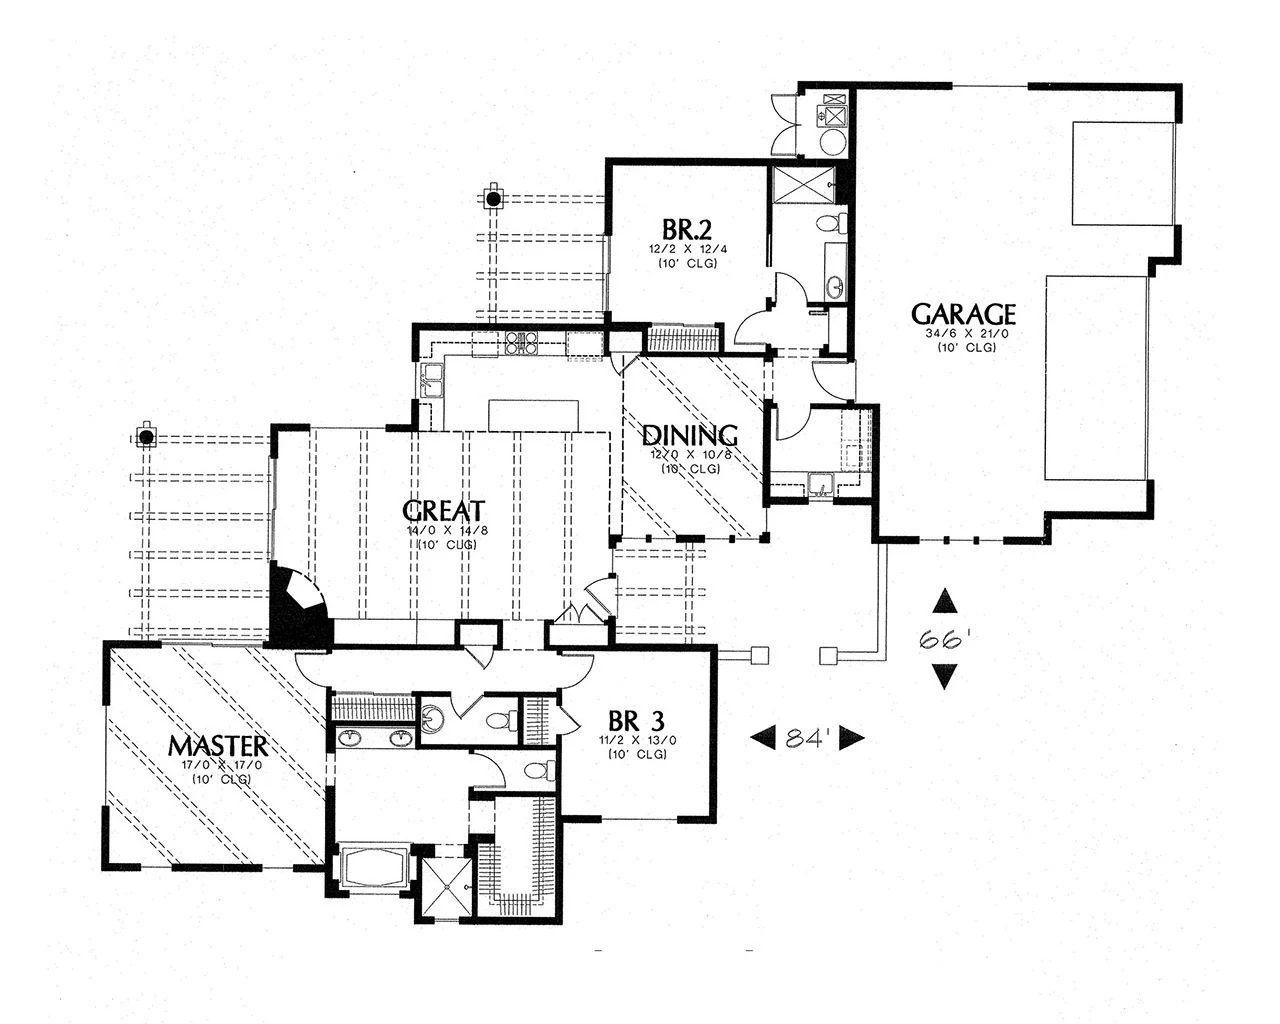
A personal invitation
Imagine your life here.
Talk with Mike about The Mesa, your land, and the way you would like to live in Placitas.
Call Mike(602) 882-0446