All Southwestern plans03 / 07
Southwestern Home Plan
The Mesa
Gathering rooms held between two quiet wings.
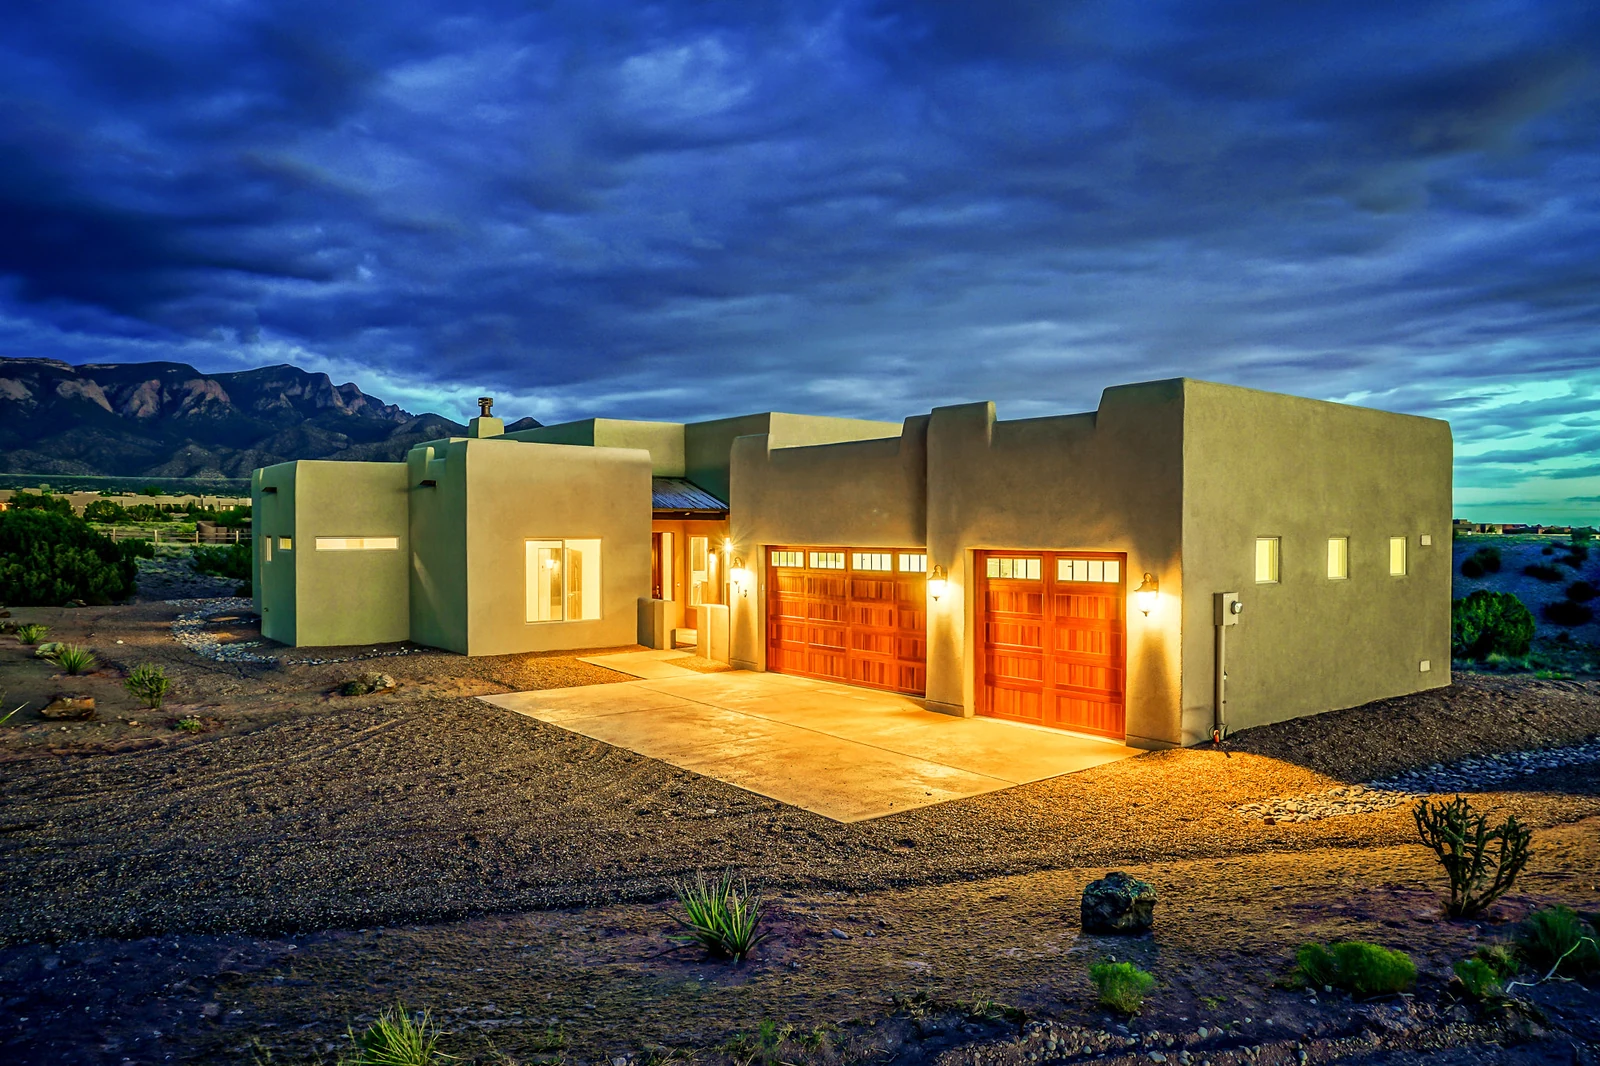
Kitchen, dining, and great room form the center, while two original plan variants shift the garage orientation without changing the home’s essential rhythm.
Read the planAt a glance
The essential arrangement.
- Bedrooms
- 3
- Bathrooms
- 3
- Garage
- 3-bay
- Great room
- Kitchen
- Dining alcove
- Covered porch
The plan
The Mesa, in two orientations.
Compare the two original orientations, then step into the completed Mesa gallery to see how the drawn rooms became lived spaces.
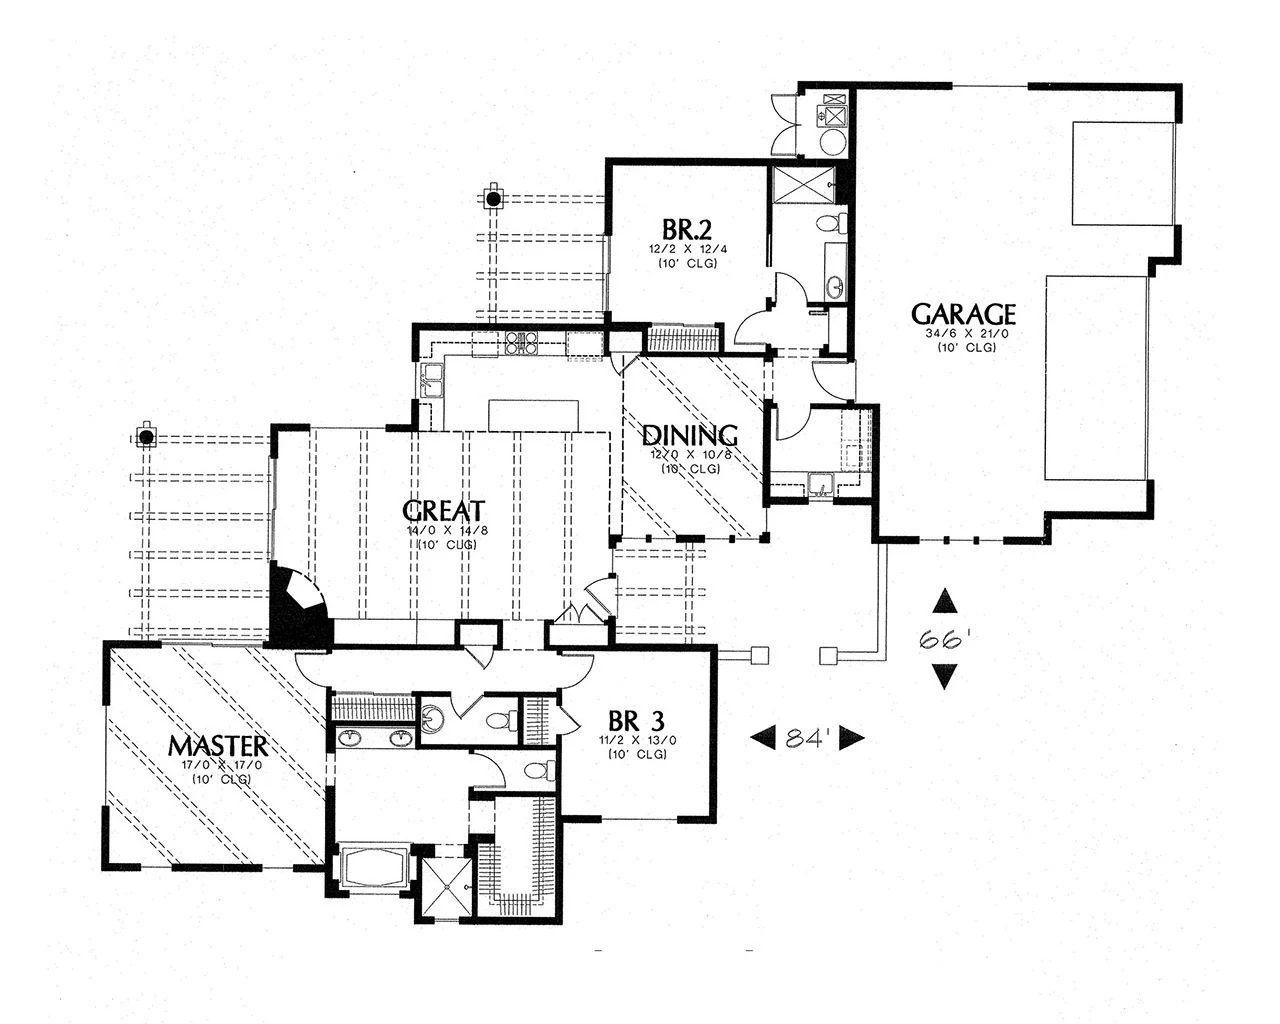
The MesaGarage orientation: upper right
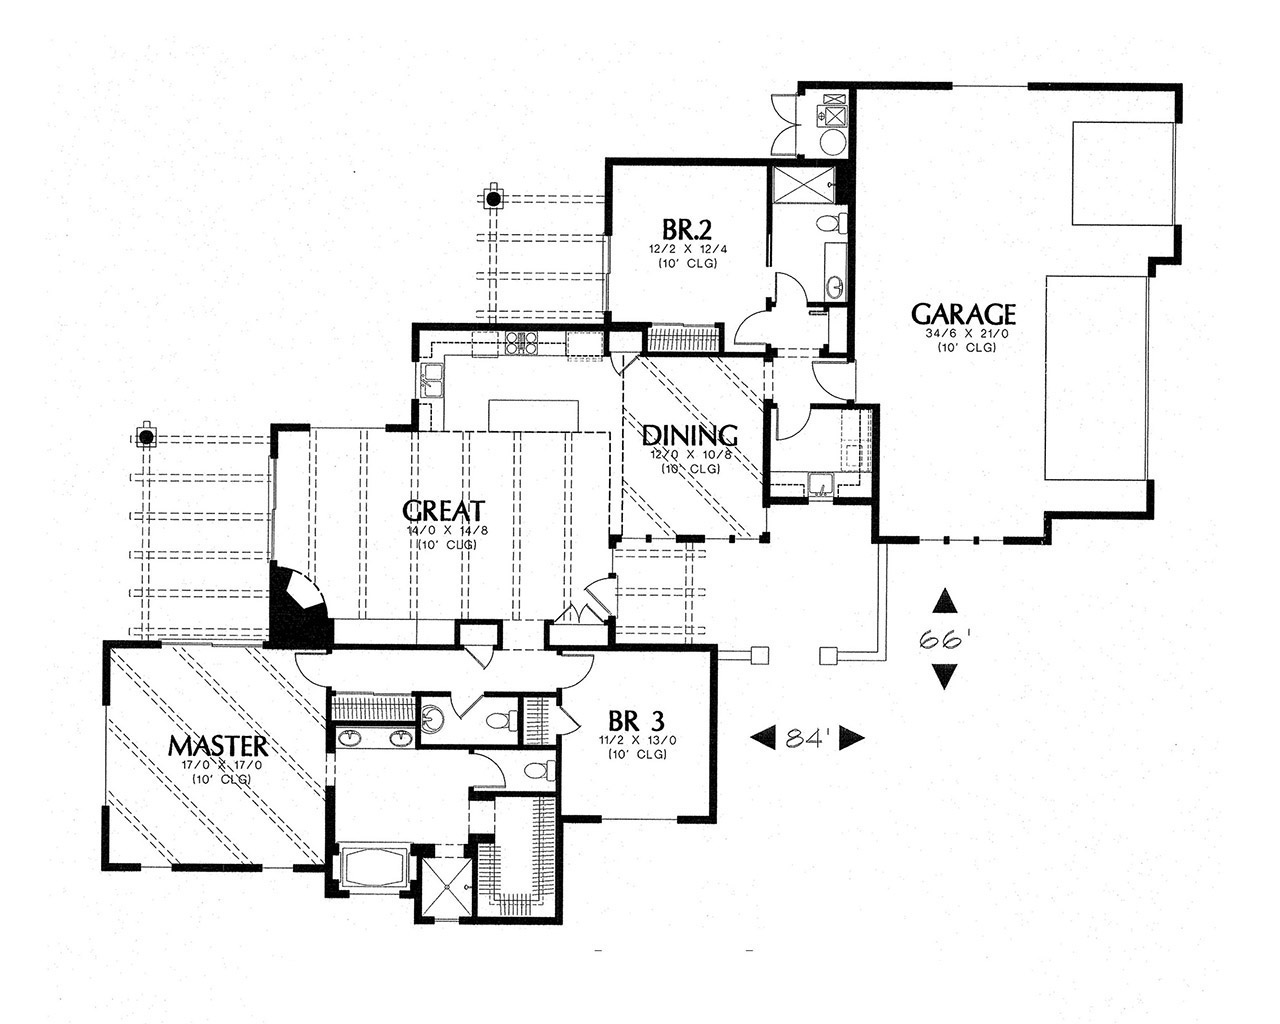
The finished home
Walk through The Mesa.
Continue into the room-by-room gallery of the completed home.
Step inside the MesaA personal invitation
Make room for your way of living.
Talk with Mike about The Mesa, your land, and the home you imagine in New Mexico.