
The Misty Grand
Completed home Placitas
Generous gathering rooms stretch along the view, giving The Misty Grand an easy sense of openness from kitchen to dining.
At a glance
- Bedrooms
- 3
- Bathrooms
- 2½
- Garage
- 3-bay
Inside & out
- Generous kitchen
- Island gathering
- Great room
- Dining with views
- Covered outdoor edge
The plan
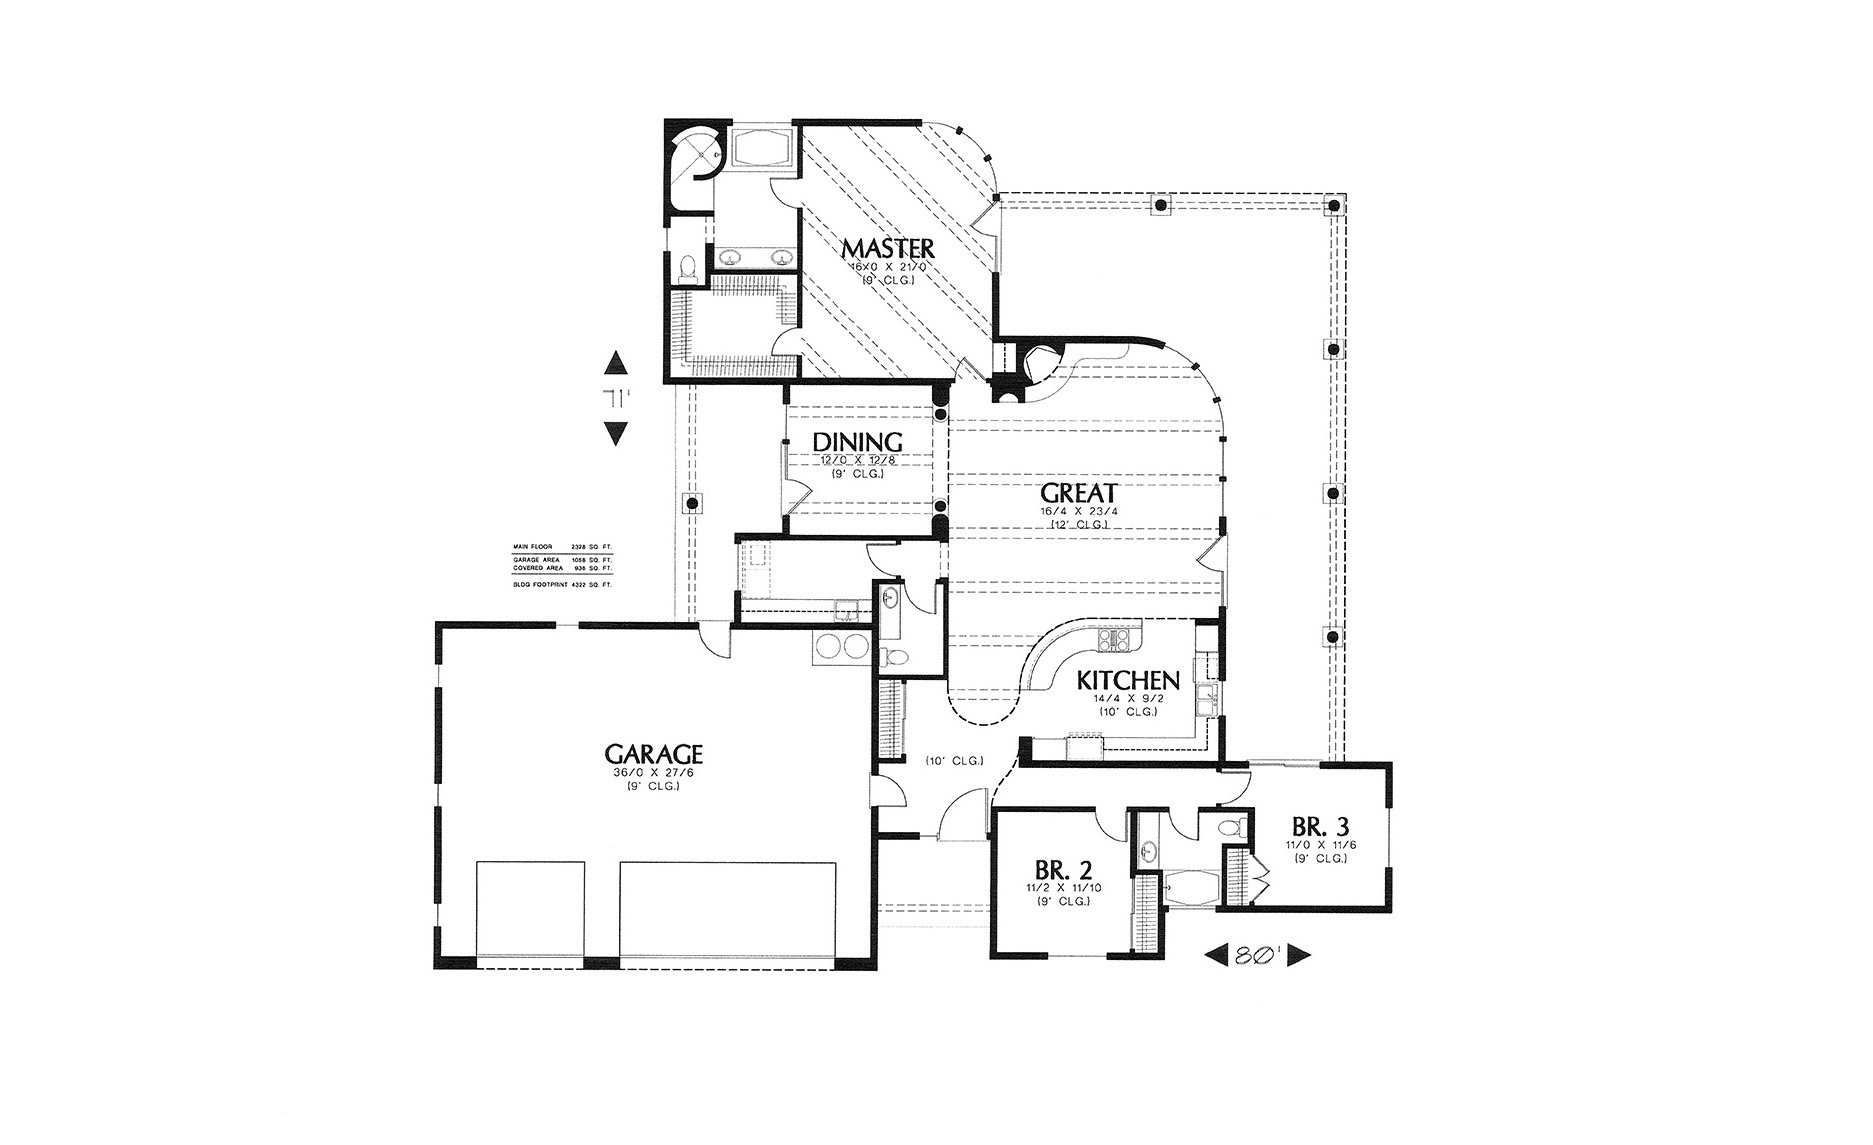
A broad plan gathered around a curve.
Private rooms extend from a curved everyday center, with the covered outdoor edge running along the view-facing side.
Explore the Misty Grand plan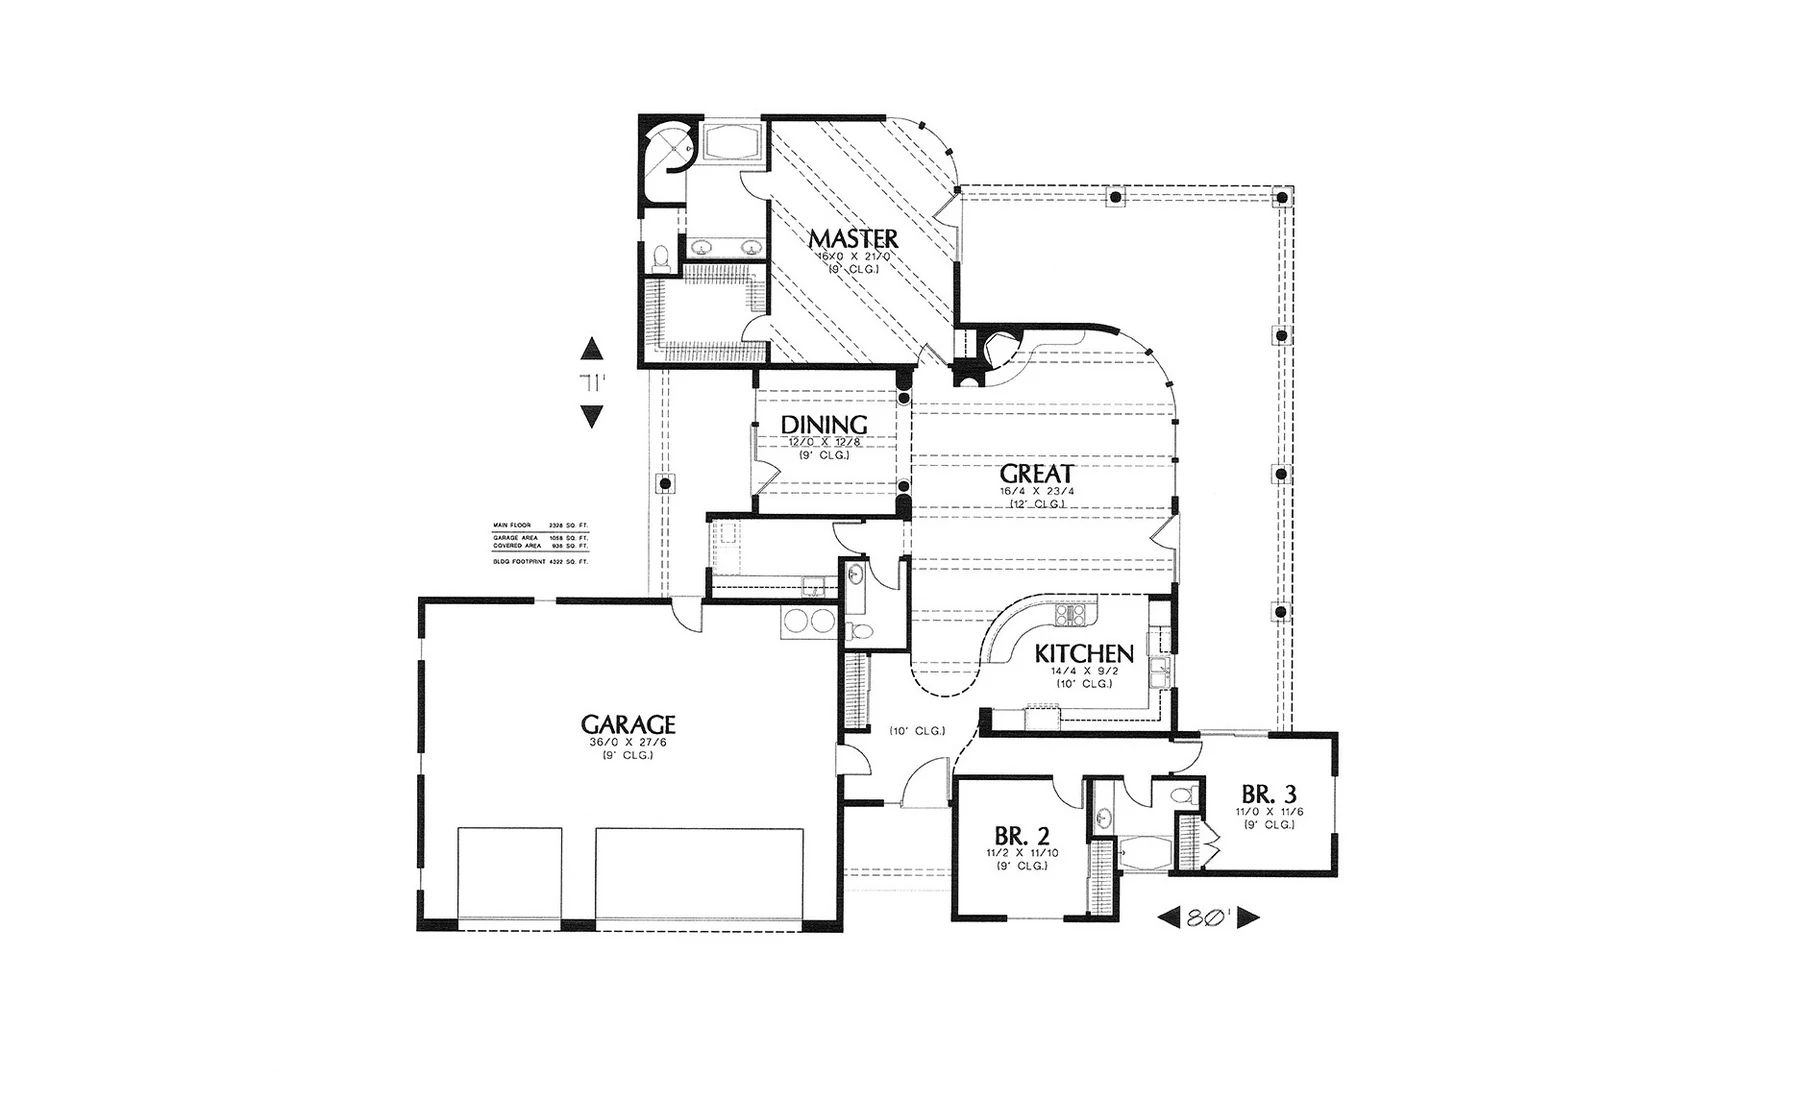
Misty GrandOriginal floor plan
A personal invitation
Imagine your life here.
Talk with Mike about The Misty Grand, your land, and the way you would like to live in Placitas.
Call Mike(602) 882-0446