
All Southwestern plans04 / 07
Southwestern Home Plan
The Misty Grand
A long sheltered edge shapes daily life.
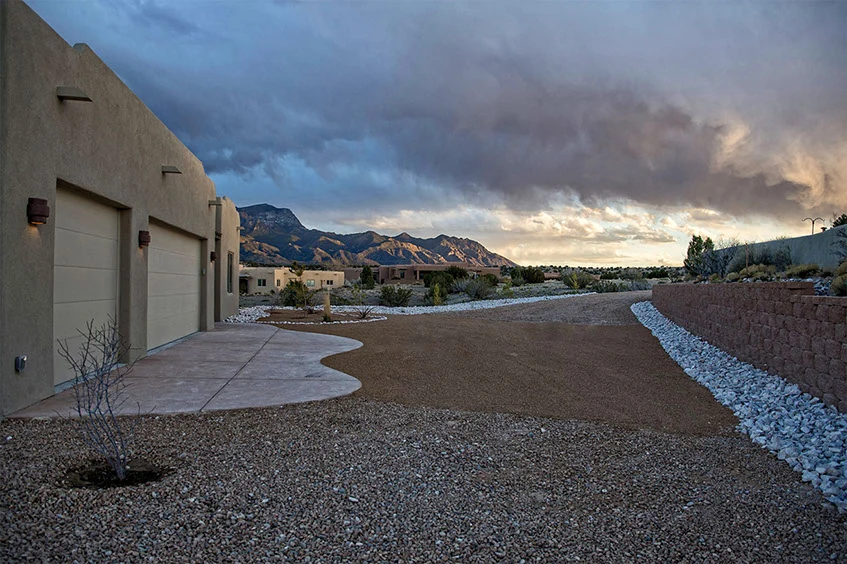
The curved great room and kitchen gather at the center, while a continuous covered outdoor edge follows the home’s broad profile.
Read the planAt a glance
The essential arrangement.
- Bedrooms
- 3
- Bathrooms
- 2½
- Garage
- 3-bay
The drawing identifies two full bathrooms and a separate powder room; the garage is arranged as double plus single.
- Curved great room
- Kitchen & dining
- Covered outdoor edge
- Double + single garage
The plan
A broad plan gathered around a curve.
Private rooms extend from a curved everyday center, with the covered outdoor edge running along the view-facing side.
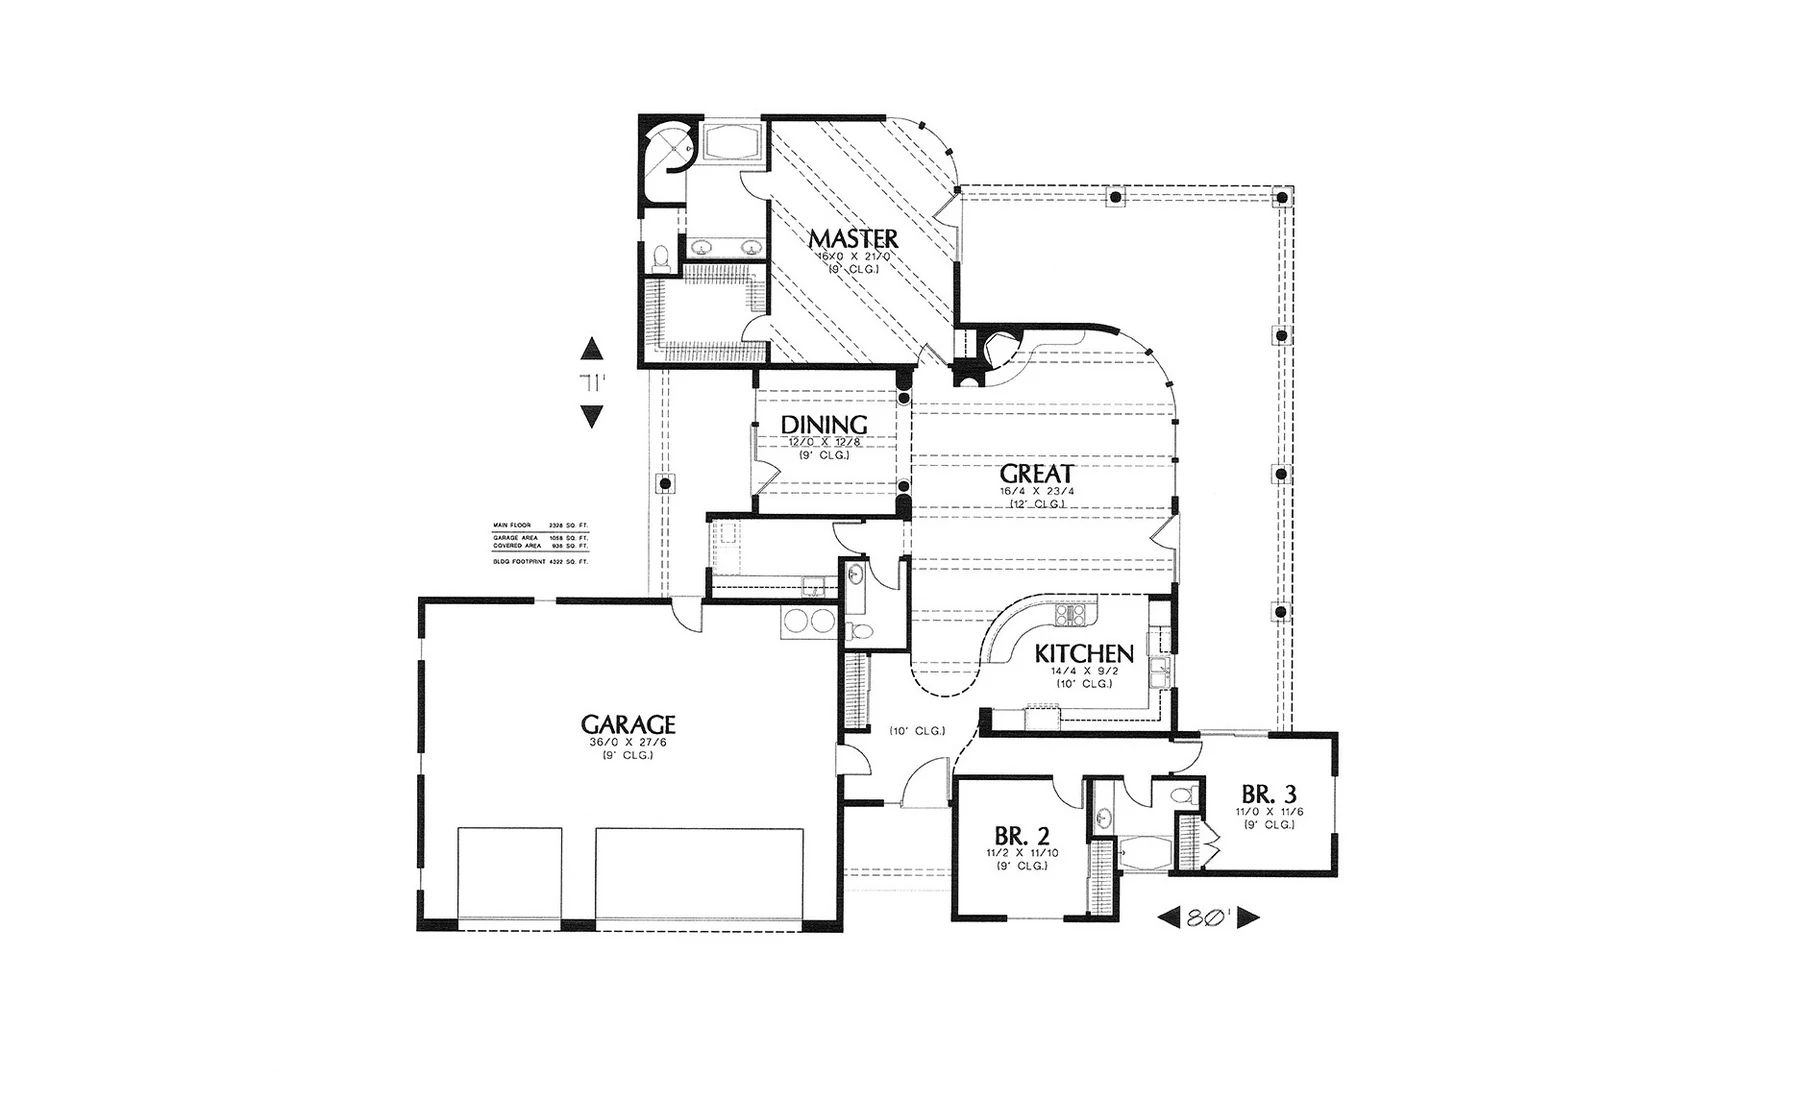
Misty GrandOriginal floor plan
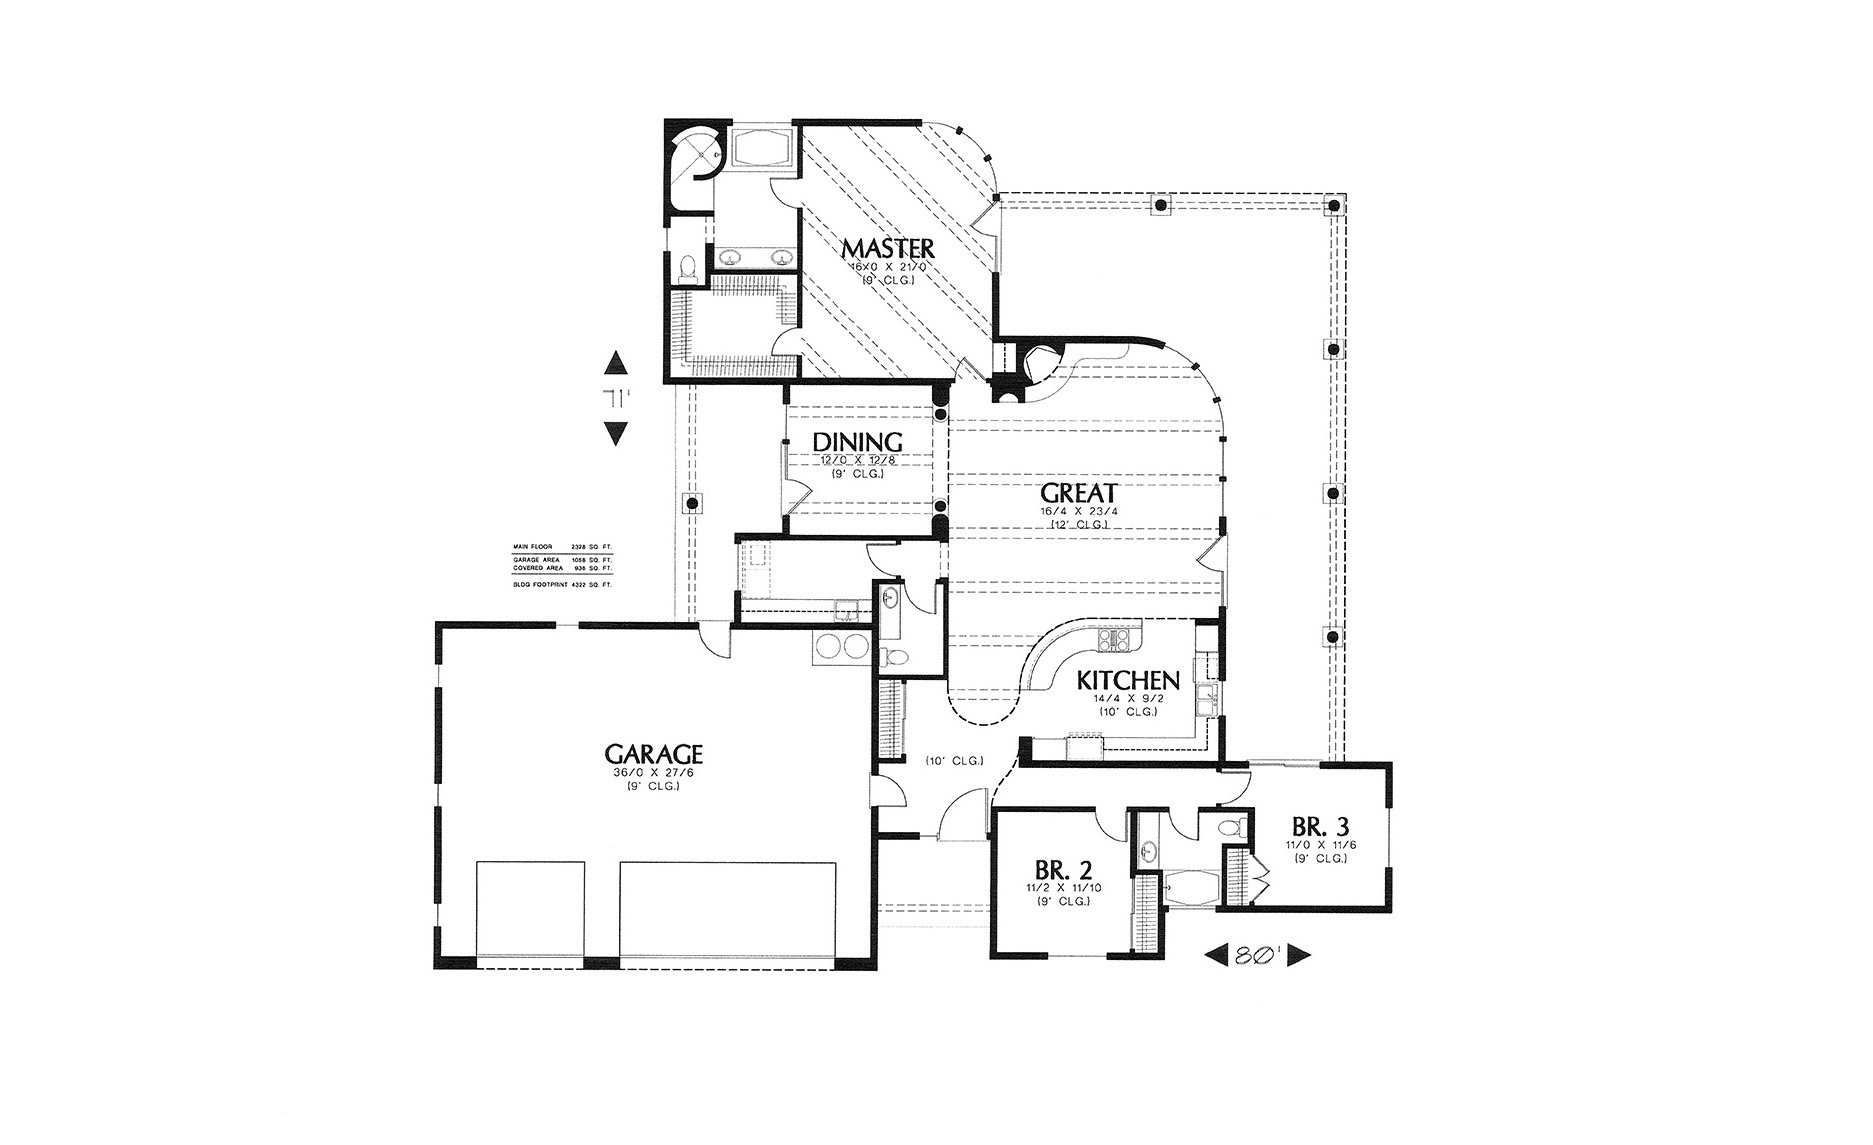
The finished home
Walk through The Misty Grand.
Continue into the room-by-room gallery of the completed home.
Step inside the Misty GrandA personal invitation
Make room for your way of living.
Talk with Mike about The Misty Grand, your land, and the home you imagine in New Mexico.