The Wheel House
Completed home Placitas
A circular heart organizes The Wheel House, turning gathering rooms and sheltered passages toward the horizon.
At a glance
- Bedrooms
- Up to 3
- Bathrooms
- 3
- Garage
- 3-bay
Inside & out
- Circular great room
- Kitchen & dining
- Radial vigas
- Terrace views
- Wrap-around breezeway
The plan
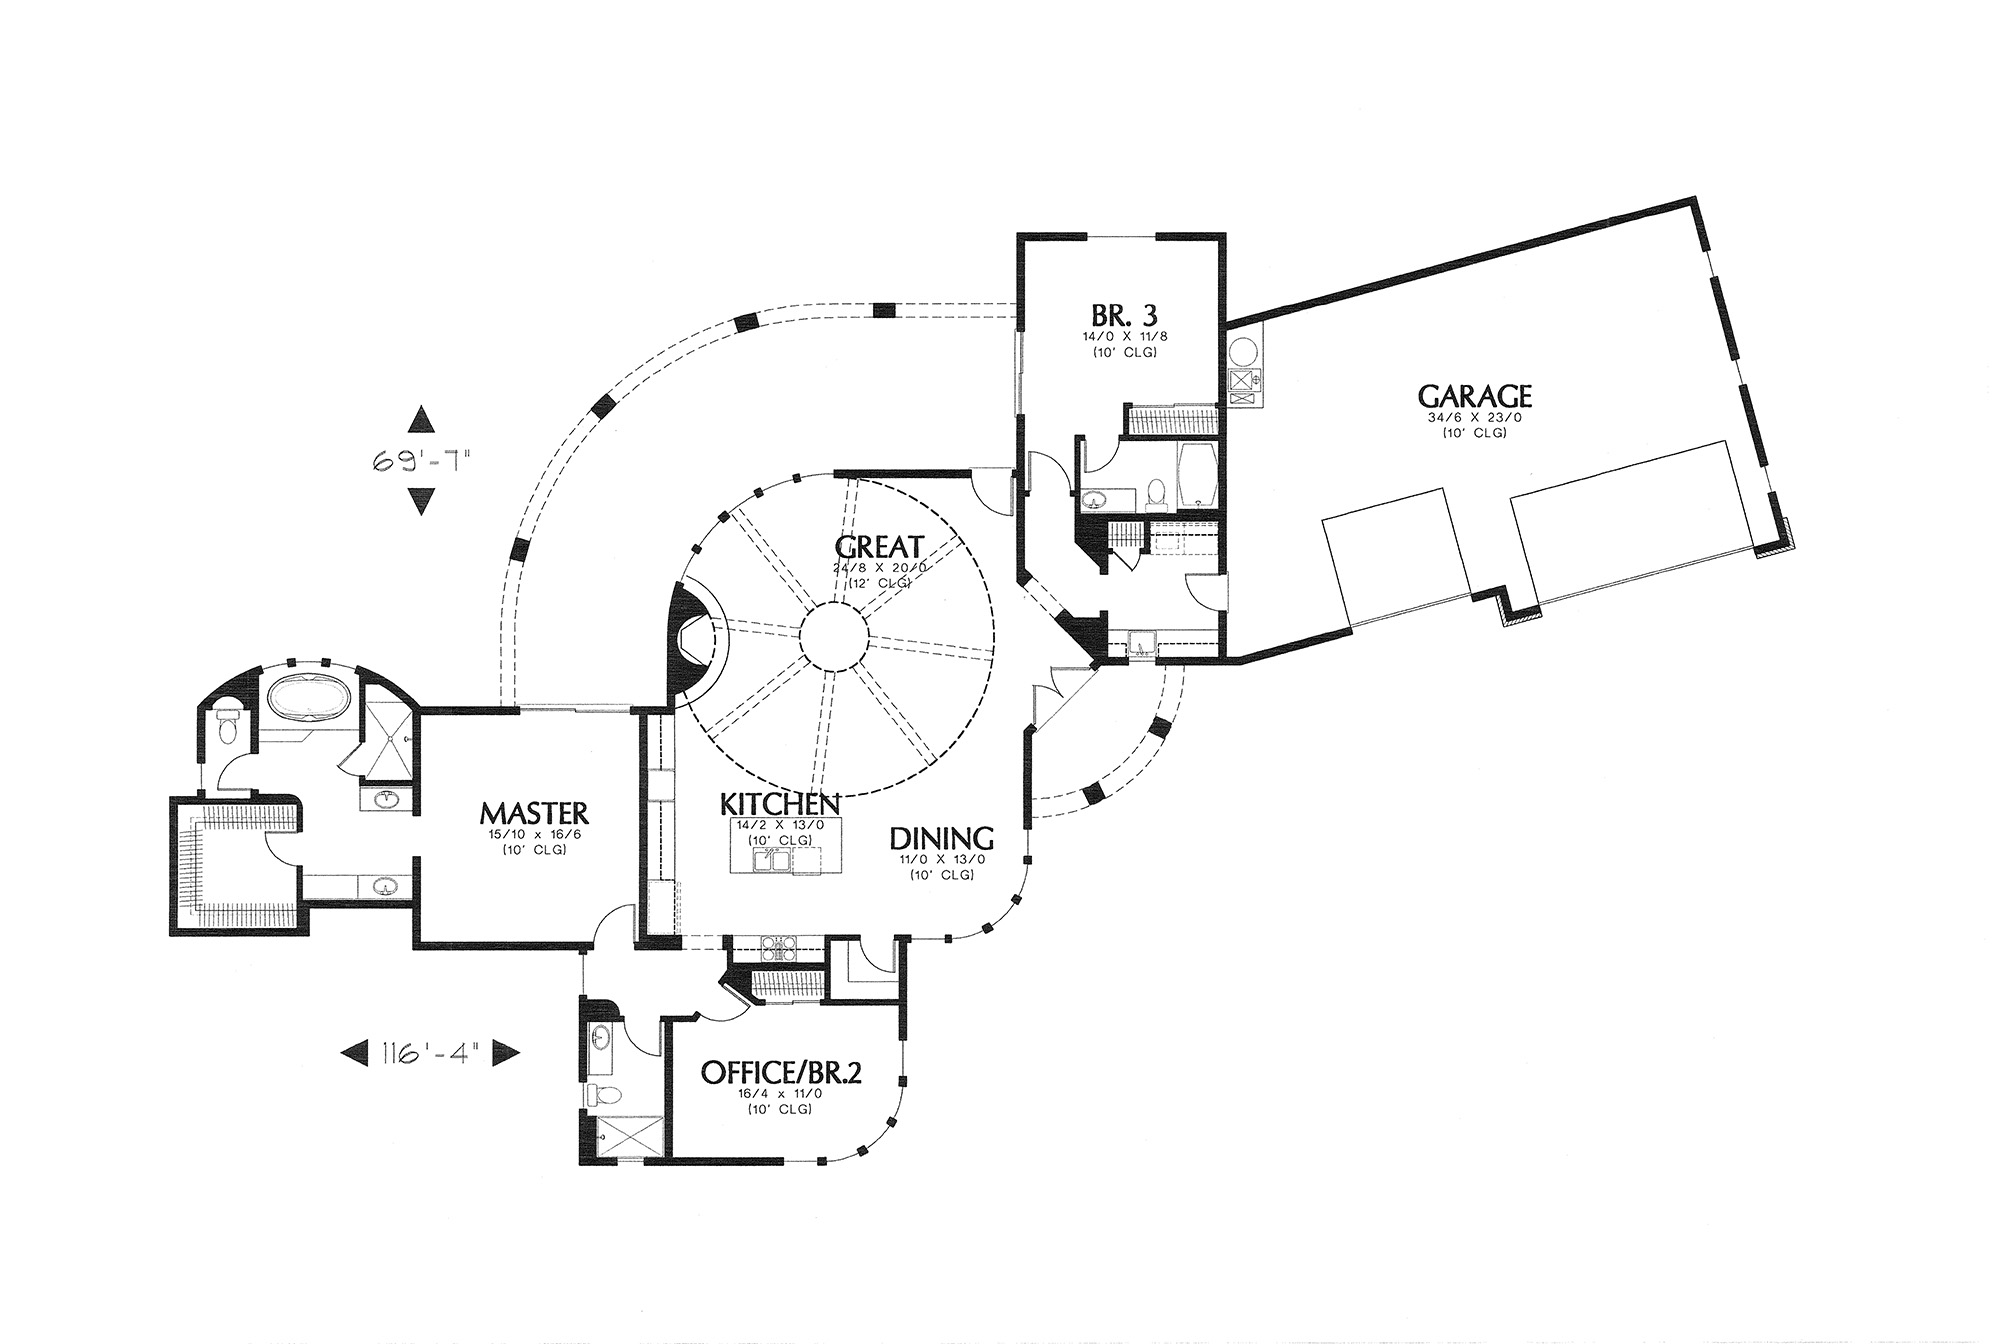
A plan drawn around a circular center.
The curved breezeway follows the great room’s geometry, linking the private rooms to the angled garage wing.
Explore the Wheel House plan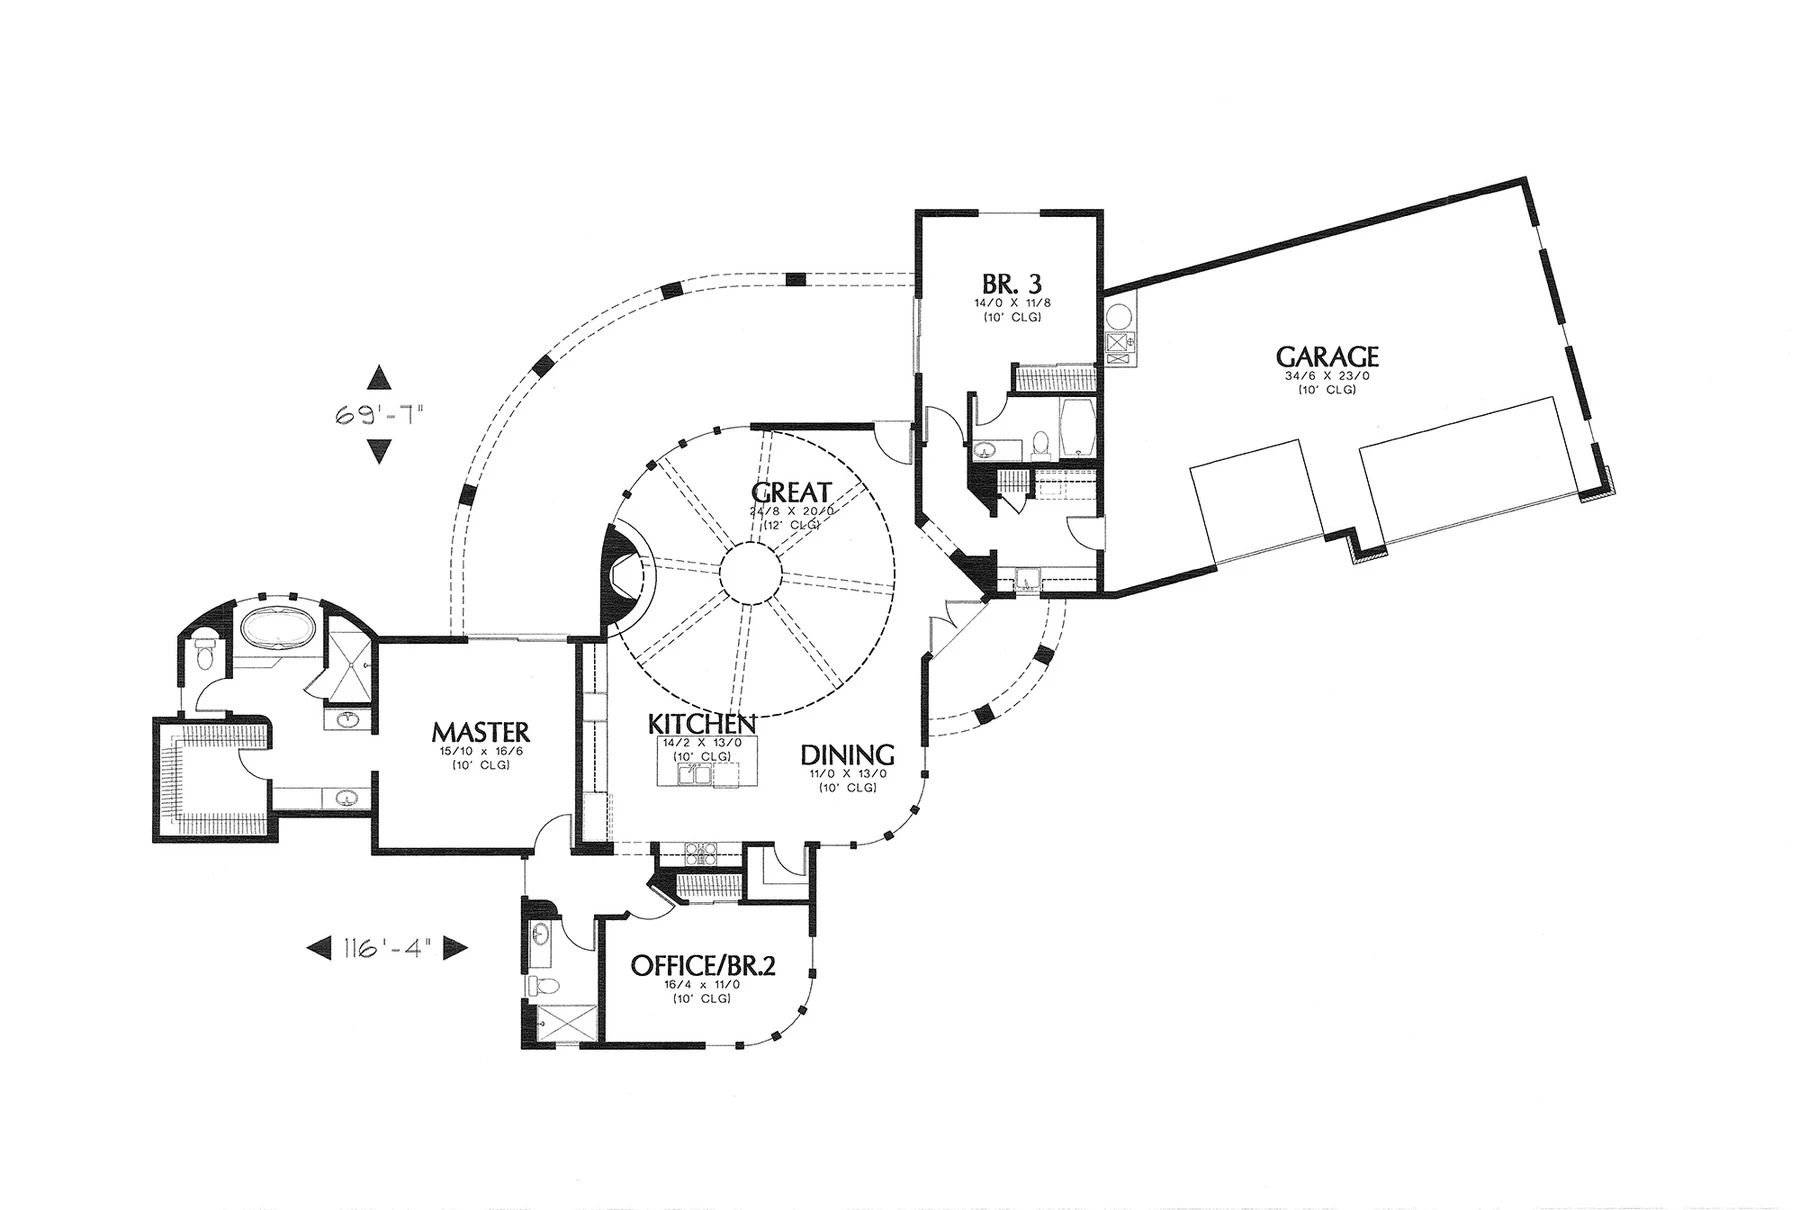
Wheel HouseOriginal floor plan
A personal invitation
Imagine your life here.
Talk with Mike about The Wheel House, your land, and the way you would like to live in Placitas.
Call Mike(602) 882-0446