All Southwestern plans06 / 07
Southwestern Home Plan
The Wheel House
Life turns around the great room.
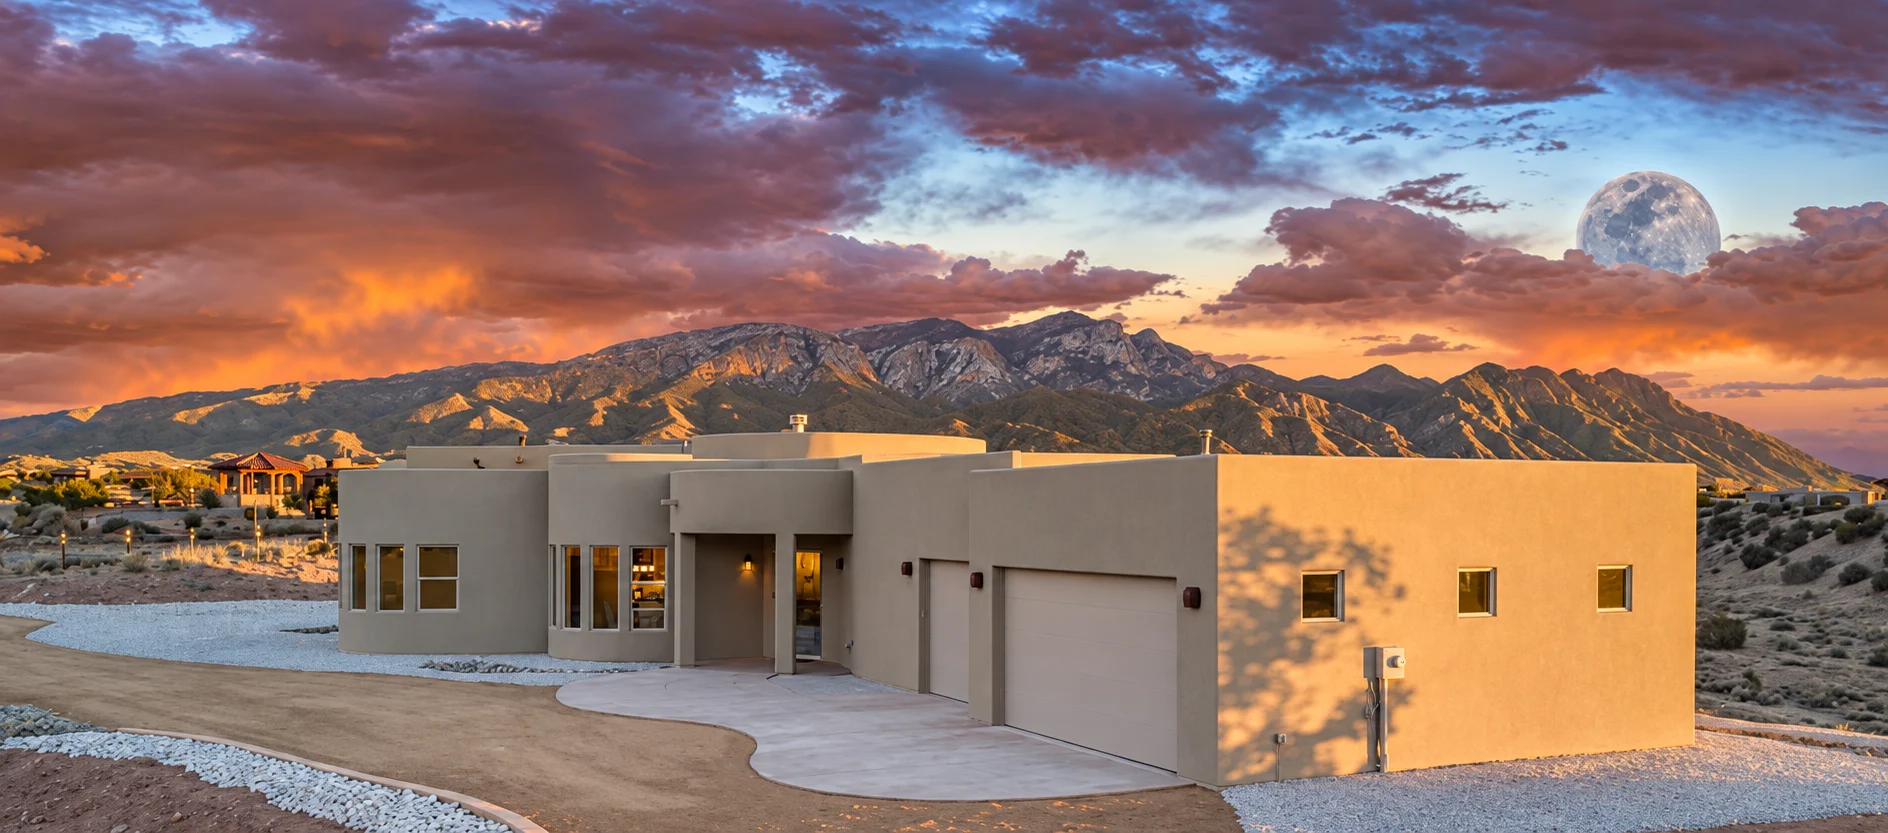
A circular great room anchors kitchen and dining, while the curving breezeway carries the plan toward an angled three-bay garage.
Read the planAt a glance
The essential arrangement.
- Bedrooms
- Up to 3
- Bathrooms
- 3
- Garage
- 3-bay
Two bedrooms, with a flexible office or third bedroom.
- Circular great room
- Kitchen & dining
- Wrap-around breezeway
- Angled garage
The plan
A plan drawn around a circular center.
The curved breezeway follows the great room’s geometry, linking the private rooms to the angled garage wing.
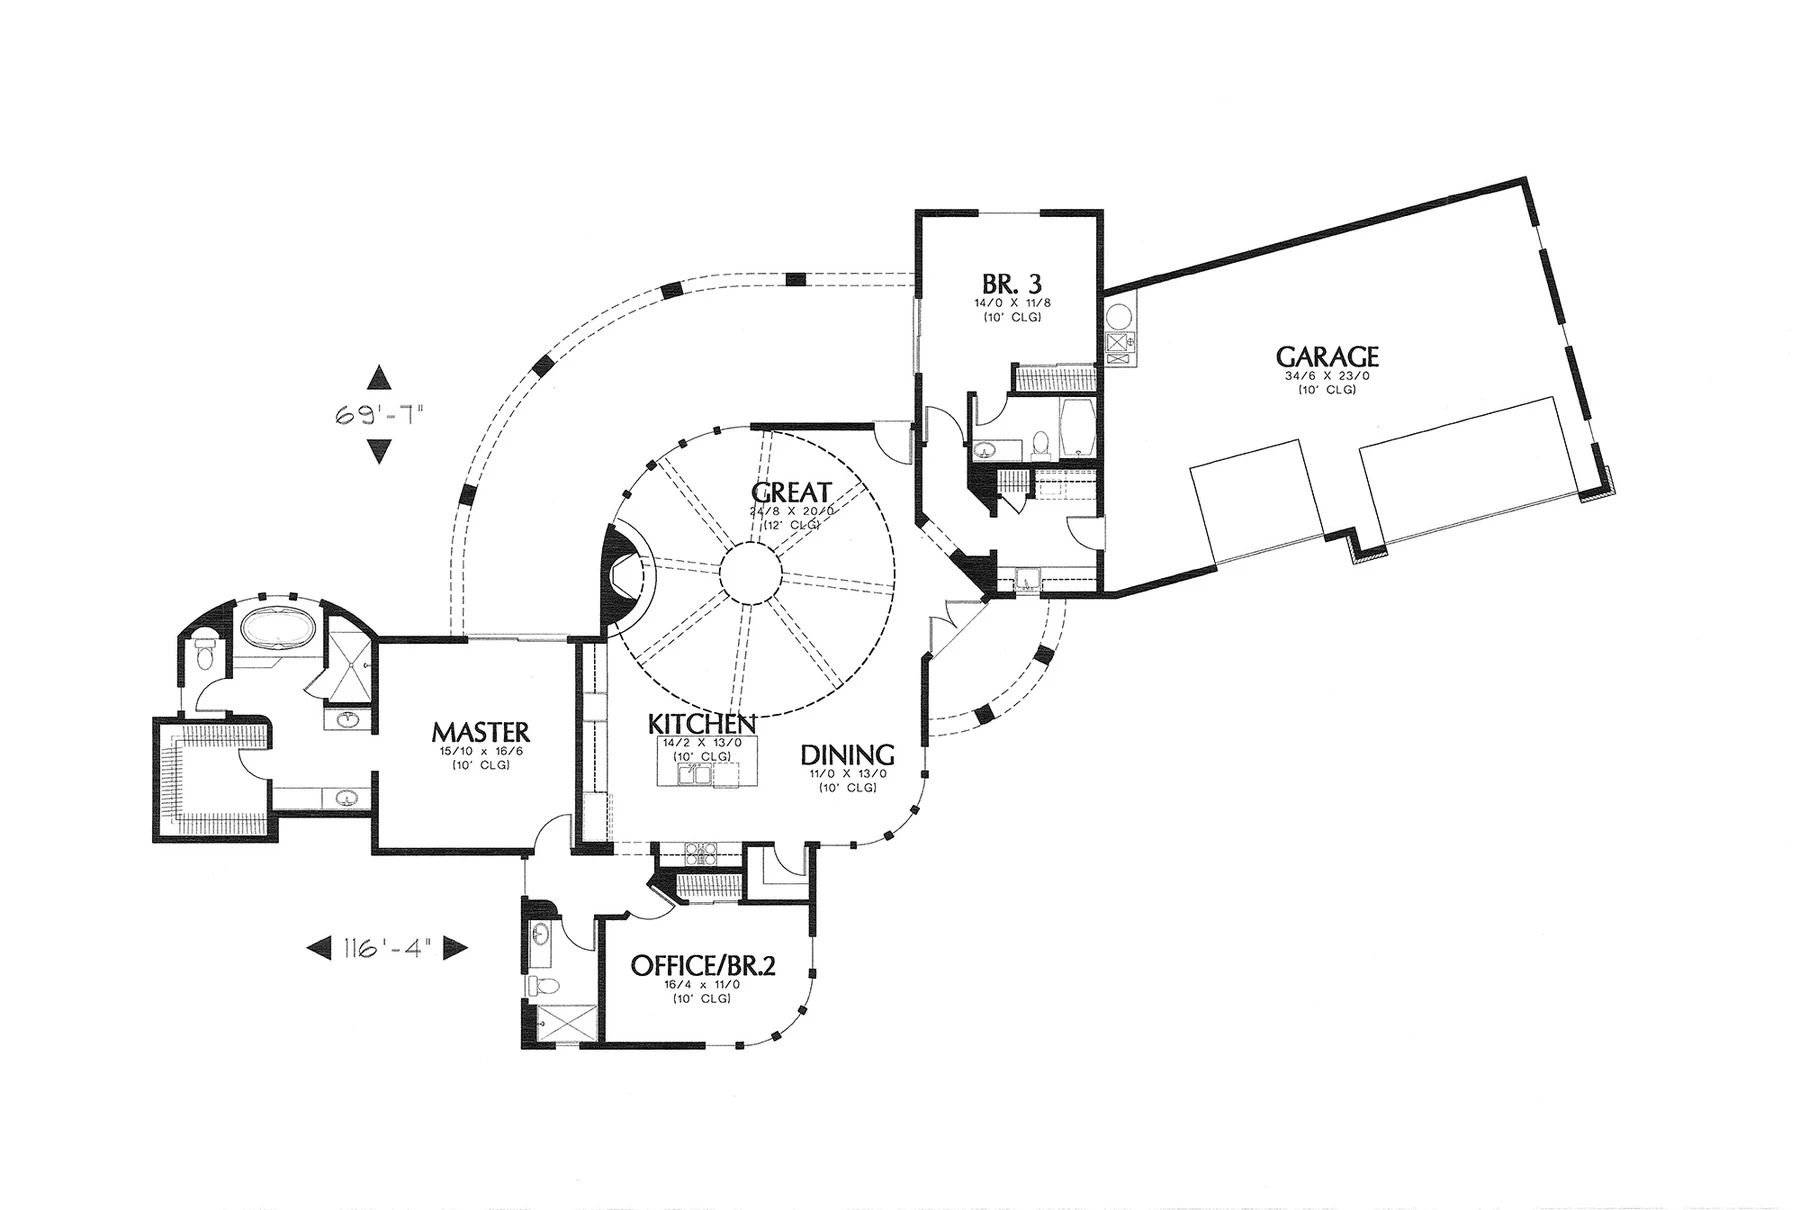
Wheel HouseOriginal floor plan
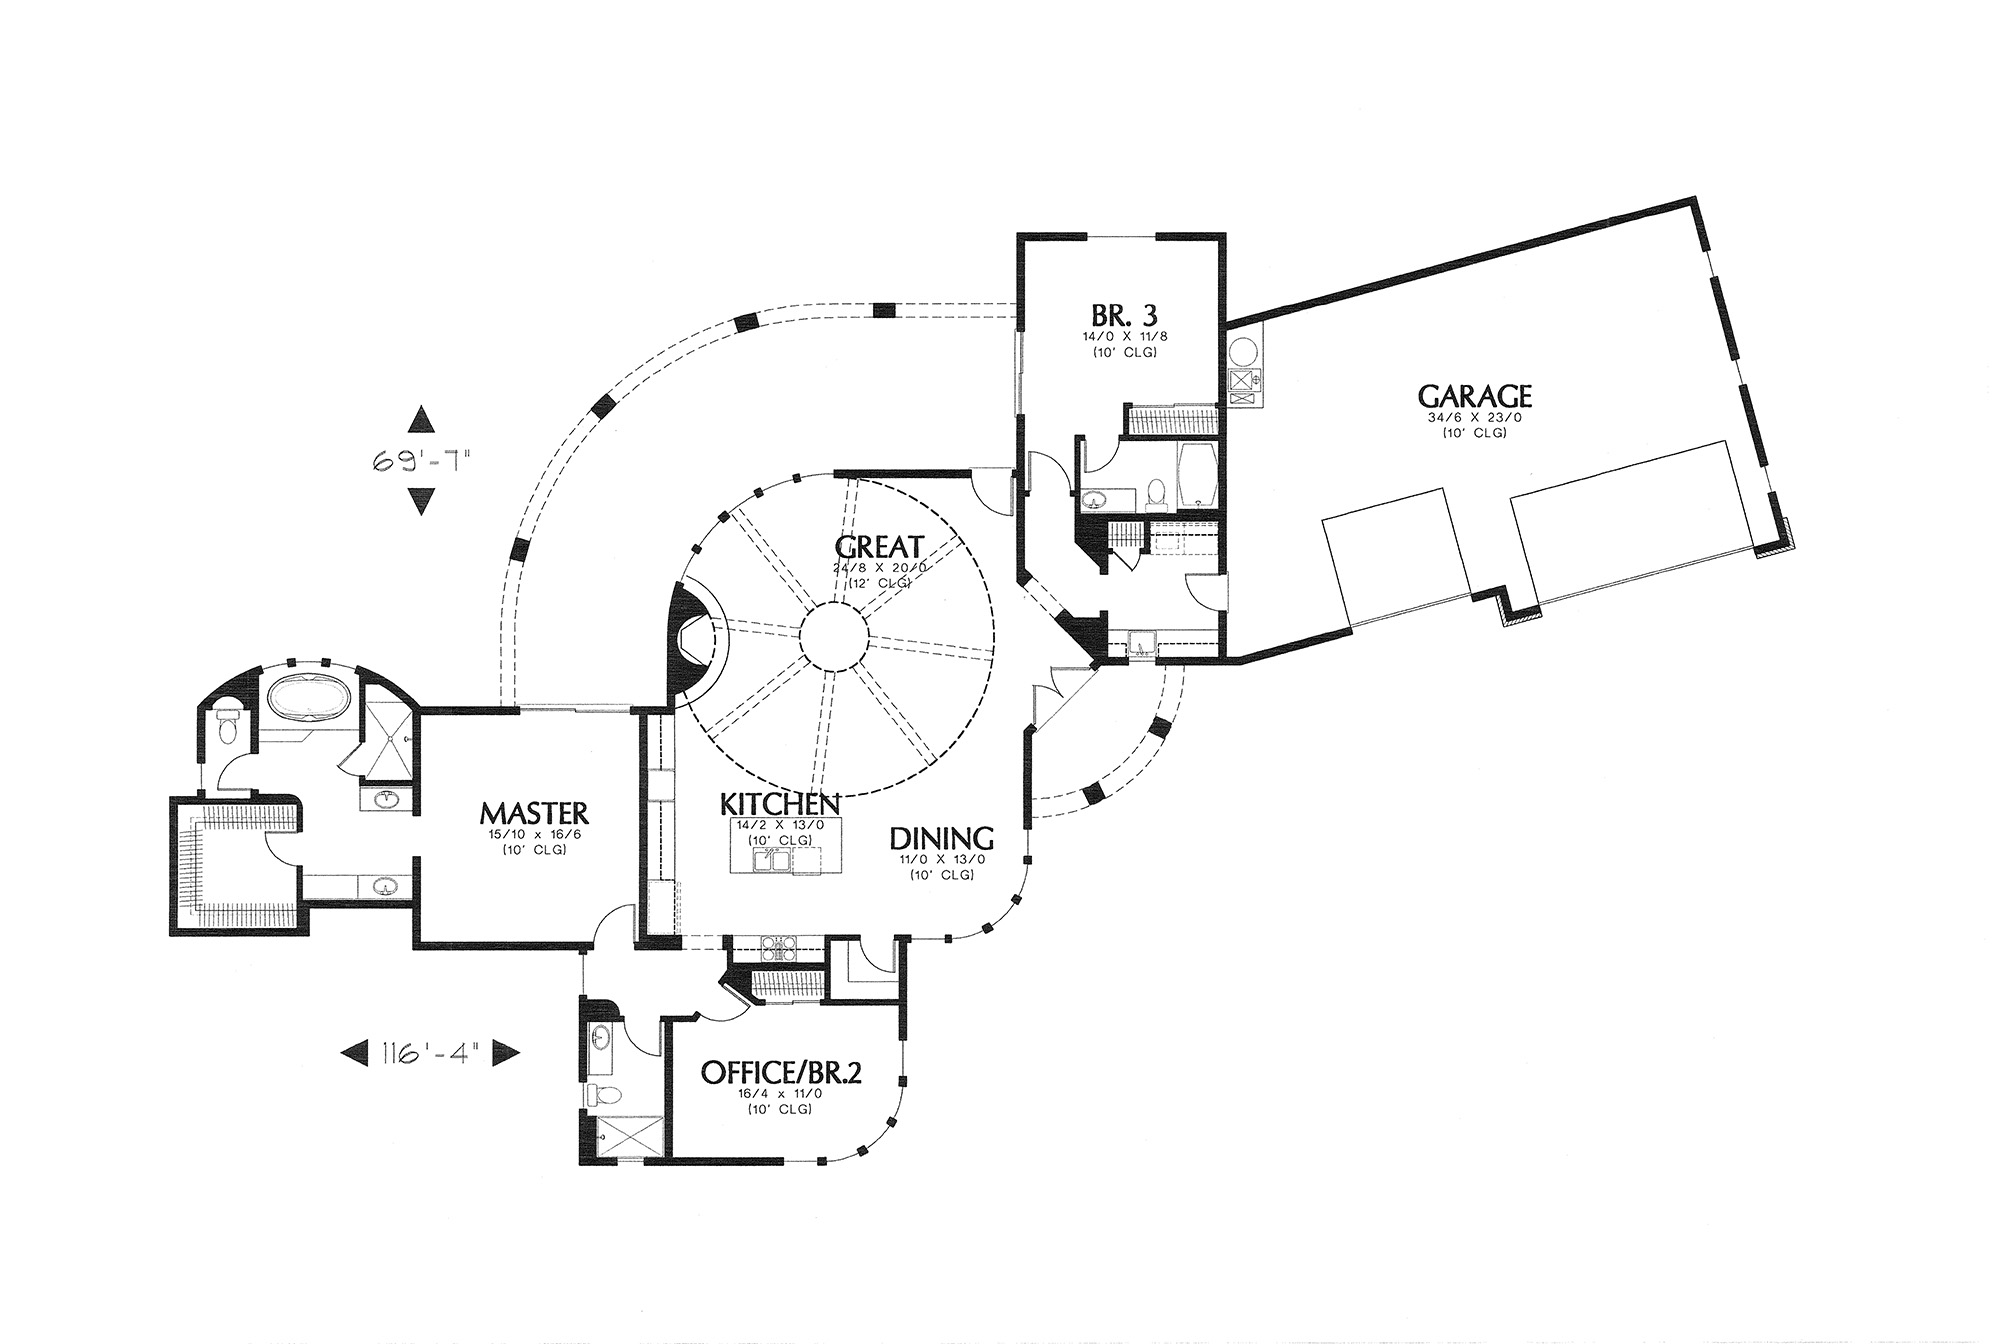
The finished home
Walk through The Wheel House.
Continue into the room-by-room gallery of the completed home.
Step inside the Wheel HouseA personal invitation
Make room for your way of living.
Talk with Mike about The Wheel House, your land, and the home you imagine in New Mexico.